Get Full Government Meeting Transcripts, Videos, & Alerts Forever!
Get email alerts on the School Rezoning topic
No spam. Unsubscribe anytime.
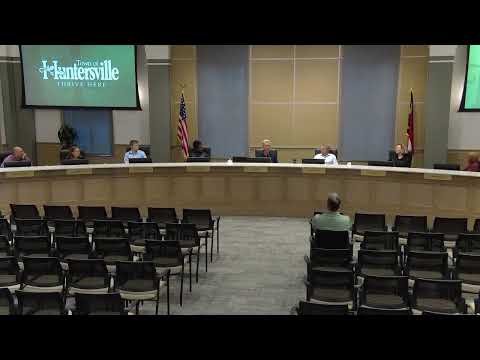
Huntersville planning board recommends rezoning for school proposed by Tori Thompson
Summary
The Huntersville Planning Board voted to recommend approval of rezoning petition R26-04, a conditional-district rezoning requested by Tori Thompson to develop a school, with conditions requiring buffers planted in phase 1 and façade/design standards; the motion passed 6-1.
The Huntersville Planning Board voted to recommend approval of rezoning petition R26-04, filed by Tori Thompson, to develop a neighborhood school in Huntersville. The board approved the recommendation with conditions that require landscaping buffers to be planted in phase 1, elevations to meet staff recommendations, and limitations on exterior metal paneling consistent with the town's design guidance.
Board members and staff emphasized site constraints created by a 250-foot Duke Power easement that runs across the front of the parcel, leaving limited buildable area near the road and pushing all four school buildings at least 260 feet from the property line. Staff told the board the easement and NCDOT rules restrict driveway placement and that the applicant must coordinate with Duke Power about access. A staff member said the recommendation stands while staff and the applicant continue to work with Duke and NCDOT on driveway and access details.
Planning board member Jody, who moved the recommendation, said the school will use the property well despite the easement and called the project “a very much an asset to the community,” praising the applicant’s effort to limit campus use to four days a week to reduce traffic impacts. Several board members pressed for clarity on a proposed exception to the town's 30% maximum metal-paneling rule; some asked for a specific numerical cap (one board member suggested 50%) to avoid ambiguity. Staff replied that the town's design guidelines and required fenestration (doors and windows) would in practice limit an all-metal facade and that staff is comfortable allowing an exception if the applicant meets guideline standards.
Safety and access concerns were raised during discussion. Planning board member Michael said his questions were driven by concerns for student and staff safety tied to the site's single egress, urging the board to ensure adequate emergency exit routing in later design phases. The applicant and staff responded that NCDOT and Duke easement constraints limit driveway options but that the project team would explore solutions as the project advances.
The board approved the recommendation by voice vote; the chair announced the motion carried 6-1. The vote was a recommendation to the town board (the planning board’s advisory action). The record does not show additional amendments to the conditions beyond staff’s noted items; next steps are design-phase reviews and coordination with Duke Power and NCDOT during construction document review.
Key details: the rezoning was described by the board as consistent with policies cited in the Huntersville 2040 community plan; staff required elevations and facade treatments be addressed during construction site plan review; and buffer plantings were required in phase 1 of the project.