Get Full Government Meeting Transcripts, Videos, & Alerts Forever!
Get email alerts on the Rezoning Blue Ridge topic
No spam. Unsubscribe anytime.
Planning commission backs rezoning for 8.65‑acre Blue Ridge Drive site, adds requirement that council approve permits and utility plan
Summary
The planning commission voted to recommend rezoning three parcels at 100017 Blue Ridge Drive from R2 (residential) to C2 (community commercial) with conditions including a traffic study, a utility plan and an added requirement that any city permits and the utility plan be approved by the mayor and city council before construction. The recommendation will be forwarded to the mayor and council.
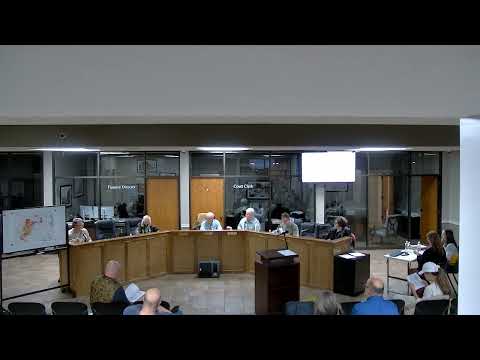
The planning commission on a unanimous voice recommendation moved to send a rezoning request for three parcels at 100017 Blue Ridge Drive to the mayor and city council with conditions intended to limit traffic and utility impacts.
A staff member told the commission the three parcels total 8.65 acres and are adjacent to existing C2 property across Blue Ridge Drive. The application, submitted by Wilco Development, seeks to change the parcels from R2 (medium‑density residential) to C2 (community commercial). "Staff is recommending approval," the staff member said, while noting the future land use map still designates the site for single‑family residential and that detailed water and sewer arrangements would be addressed during permitting.
Eric Youngberg, executive director of economic development for F County, spoke in support, saying the project could create "potentially 300 new jobs" and represent development costs "in excess of $40 million." "The development authority will stand up where we can to help with any of these traffic studies or any decisions that need to be made," Youngberg said.
Applicant Will Cobb of Wilco Development described site work already completed, saying he holds a land‑disturbance permit for grading and has a letter from the city indicating water and sewer capacity. "We also did our water sewer service studies," Cobb said, adding the project team has worked with DOT on entrances. He declined to name an anchor tenant at this time.
Several commissioners and residents pressed the developer and staff about potential traffic impacts on Ada Street, a narrow residential route that speakers said could see increased use if an additional exit were constructed. Commissioners questioned whether city permits are required for new ingress or egress to a local residential street and whether the mayor and council would have to approve those permits. The staff member said traffic and utility studies had been requested in the development‑team review but emphasized that rezoning is the first step and detailed engineering would follow.
After discussion, a commissioner moved to recommend approval with the conditions listed in the staff packet and one addition: that any city permits referenced in the proposed conditions and the utility plan be subject to approval by the mayor and city council. The motion was seconded and adopted; no roll‑call vote tally was recorded in the transcript. The commission directed the recommendation to the mayor and council for final action.
The staff packet recommended limiting allowed C2 uses on the rezoned parcel to categories such as general retail, personal services, offices, restaurants and shopping centers and required a traffic study and a utility plan showing how water and sewer will be provided. The transcript records lingering concerns from residents and commissioners about stormwater runoff and the timing of traffic and utility studies; staff and the applicant said those issues would be resolved in subsequent permitting and engineering reviews.
Next steps: the planning commission forwarded its recommendation to the mayor and city council, which will consider the rezoning, any required permits and the utility plan before the project can proceed.