Get Full Government Meeting Transcripts, Videos, & Alerts Forever!
Get email alerts on the Harmony Manor topic
No spam. Unsubscribe anytime.
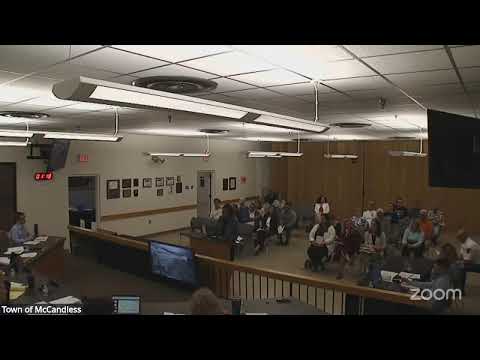
McCandless council tables Harmony Manor subdivision after residents press water, traffic and lot‑size concerns
Summary
After hours of public comment about wells, stormwater and neighborhood character, council approved two technical waivers but failed another and voted to table the Harmony Manor preliminary subdivision until engineering, permitting and legal-access issues are resolved.
Town of McCandless council on June 22 tabled preliminary approval of the 12‑lot Harmony Manor subdivision after residents and staff raised unresolved groundwater, stormwater, traffic and procedural questions.
Residents who live downhill from the site told council they fear long‑term contamination and altered groundwater flows if construction proceeds as proposed. “Our well is literally a 100 yards from a detention pond,” said Mike Gilroy, a nearby homeowner, describing his household’s reliance on a private well and urging the council to require a long‑term groundwater monitoring plan and a clear assignment of responsibility if contamination occurs.
The applicant, represented by Katrina Hamel of Scheffler & Company, described the proposal as a 12‑lot plan on roughly 8.58 acres that preserves stream and wetland buffers and includes a public trail easement. “There are 12 properties lots in total. One is an existing lot, the house will be kept, and 11 single‑family residential lots are proposed,” Hamel said.
Town staff and the conservation authority identified outstanding technical items: stormwater volume and release‑rate calculations, sight‑distance clarifications at the Woodland/Harmony intersection, verification of sanitary access easements, and finalized tree‑replacement plans. Kelly, a town staff member who spoke at the meeting, told council the municipal code does not currently require a multi‑year private well testing program and urged coordination with the conservation district and the developer on pre‑ and post‑construction testing. Kelly said staff strongly recommended pre‑construction baseline testing be provided to nearby residents and that the developer coordinate long‑term monitoring with the town.
Council considered three modification requests tied to the plan. It approved modification #1 to permit steeper temporary fill slopes (allowing a 2:1 slope in limited locations based on the project’s geotechnical report) on a 5–1 vote. The body rejected a requested lot‑depth/width ratio waiver (modification #2), and approved a limited sidewalk waiver (modification #3) that conditions any future public sidewalk installation to be funded by the developer. Because modification #2 failed, council voted 6‑0 to table final action on the preliminary plan and asked the applicant to address all outstanding comments in the town engineer’s June 17 memo and any subsequent memos before the plan returns to the council.
During public comment, neighbors asked that well testing be required not only before and immediately after construction but at periodic intervals (residents suggested 1, 3 and 5 years) to detect delayed impacts. Council members and staff said they would explore contract or developer‑agreement language that could require extended testing and establish remediation responsibility, and they asked the solicitor to advise on enforceable remedies.
Next steps: the applicant must respond to the town engineer’s outstanding technical comments, provide any missing state permits (for example NPDES/Chapter 105 stormwater or wetlands approvals), and clarify legal access agreements for sanitary connections. Council indicated it will not reconvene a final vote until those items are addressed.