Get Full Government Meeting Transcripts, Videos, & Alerts Forever!
Get email alerts on the Zoning Lot Size topic
No spam. Unsubscribe anytime.
Oronoco planning commission pauses zoning overhaul after residents object to lot-size cut
Summary
The Oronoco Planning and Zoning Commission continued its public hearing on a comprehensive zoning rewrite after residents and dozens of written commenters pressed commissioners to reconsider a proposal to reduce R1 minimum lots from 20,000 to 10,000 square feet and to add transitional protections for existing neighborhoods.
The Oronoco Planning and Zoning Commission voted to continue a public hearing on an extensive rewrite of the city’s zoning ordinance and map to next month after sustained public concern over proposed lot-size changes and outreach shortcomings.
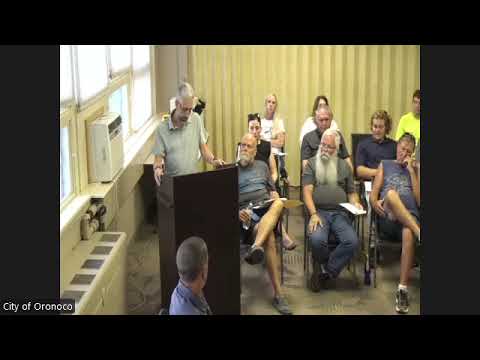
Residents who spoke in person and dozens of written commenters criticized a proposed reduction in the R1 minimum lot size from 20,000 to 10,000 square feet. Paul Janetto, a former planning‑and‑zoning chair who spoke at the public hearing, asked the commission to add a “step‑down” or transition overlay to buffer higher‑density development from lower‑density neighborhoods, saying such rules “create a transition zone or overlay” that preserves neighborhood character.
Why it matters: Many commenters said the 50% lot‑size reduction would materially change the city’s character and could increase traffic and pressure on infrastructure. Staff and the consultant explained the proposed 10,000‑square‑foot minimum was driven in part by the availability of centralized sewer and water — constraints that historically required larger lots — but commissioners acknowledged the proposal was substantial and warranted more public review.
What was said: Residents and letter authors raised a range of concerns in written submissions read aloud by staff, including traffic and pedestrian safety, wildlife and tree preservation, consistency with the comprehensive future land‑use plan, and insufficient outreach. Brian Button told the commission the process “does begin to question the transparency of this” after repeated attempts to register and receive project information. Staff reviewed specific ordinance details — for example, minimum finished‑floor areas and a definition for a “significant tree” (a live healthy tree measuring 8 inches in diameter at 4.5 feet above ground) — and answered questions about where performance standards apply.
Commission discussion and next steps: Commissioners discussed alternatives including raising the R1 minimum to 12,000 square feet or adopting explicit step‑down transition zones where R1 abuts higher‑density districts. The commission also asked staff to improve public access to the full draft (posting a consolidated PDF and fixing the website comment tool) and to provide additional outreach before the matter goes to city council. A motion to continue the public hearing to next month passed by voice vote.
Formal outcome: The commission continued the public hearing; no final approval or ordinance adoption occurred at the meeting.
What’s next: The item will be on the commission agenda next month; commissioners requested additional materials (comparisons to peer communities, options for a 12,000‑sq‑ft minimum, a proposed step‑down approach and clarified public posting) before making a recommendation to council.