Get Full Government Meeting Transcripts, Videos, & Alerts Forever!
Get email alerts on the Urban Development topic
No spam. Unsubscribe anytime.
Design Review Board approves five‑story mixed‑use building at 127 South Main with conditions
Summary
The Design Review Board Urban Panel on June 18 approved CA25‑298, a five‑story mixed‑use building at 127 South Main, by a 3–1 vote, imposing conditions on gate height, façade transparency, a materials mockup and further review of lighting and window articulation.
The Design Review Board Urban Panel approved Certificate of Appropriateness CA25‑298 on June 18 for a five‑story mixed‑use building at 127 South Main Street, voting 3–1 to accept staff recommendations with supplemental conditions addressing gate height, glazing transparency and façade detailing.
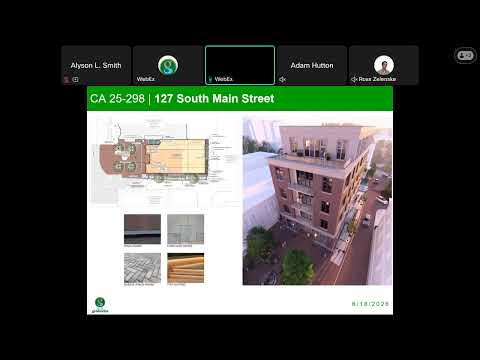
Edward Kenny of the planning staff told the board the project — zoned MXSD and within the downtown design review boundary — proposes a five‑story mixed‑use structure with internal parking, office use and five residential units. Staff recommended conditional approval and listed mandatory conditions including that a private garden gate not exceed 40 inches unless otherwise reviewed, that final glass meet the development code's transparency standards, that facade transparency be maximized consistent with construction type, that an on‑site material mockup be reviewed and approved by staff and two board members, and that the CA be subject to the Vested Rights Act of South Carolina.
Applicant Rob Couch of McMillan Passen Smith Architecture described design revisions since the project's previous review: the ground‑floor commercial entrance was moved to face Main Street, storefront openings were enlarged where structurally possible, the base material and penthouse textures were revised, balcony treatments were restacked to be vertically prominent, and additional transparency and fritted/opaque glass were proposed to obscure views into parking areas. Couch asked for staff flexibility on the residential entry gate height for privacy and security while committing to provide a mockup.
Local resident Plet Alden urged the board to reject the proposal during public comment, saying Court Square is "one of the most historic and iconic areas" of Greenville and that a private five‑unit building would not serve the public interest. "I am just absolutely opposed to it," Alden said.
Board members said the revised design addressed many earlier concerns and improved activation of the plaza, but they also raised specific issues they wanted fixed before construction: the apparent flatness of some facade planes, the depth of window recesses and brick detailing, and the apparent scale of the lighting fixtures. To resolve those points the board added conditions directing staff and a two‑member board panel to review the gate height, lighting scale and further study of window articulation and brick details.
A motion to approve CA25‑298 with staff conditions and the additional studies passed on a roll call vote of 3–1 (John Edwards, Meg Terry and Aaron Arnett yes; Katie Skoloff no). The board will require the mockup and the specified follow‑up reviews before final approval and building permits are issued.