Get Full Government Meeting Transcripts, Videos, & Alerts Forever!
Get email alerts on the Zoning Map Amendment topic
No spam. Unsubscribe anytime.
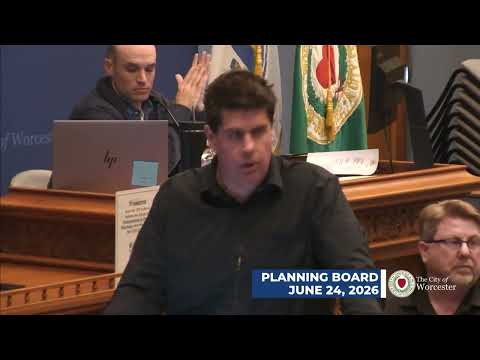
Planning Board recommends against Kennedy Health Center zoning change at Lincoln Street; abutters raise quality‑of‑life concerns
Summary
The board voted 5–0 to recommend that City Council not approve the proposed zoning‑map amendment to extend BL1 zoning across 600–604 Lincoln Street as submitted, citing risks of spot rezoning, loss of a residential buffer, and urging more discussion between the health center and abutters.
The Planning Board on June 24 voted unanimously to recommend against a petition by the Edward M. Kennedy Community Health Center to extend the BL1 (Business Limited 1) district across parcels at 600 and 604 Lincoln Street, as proposed.
Ruby Pezzanetti, the center’s chief operating officer, framed the petition as a step toward consolidating the health center’s property to provide cohesive clinical, administrative and community‑support uses. Pezzanetti said the center’s mission is to improve access for vulnerable residents and that the zoning change would allow the center to plan the parcel “cohesively for health care, administrative needs, patient support, and community green space.” She told the board the applicant was open to staff recommendations, including maintaining a residential buffer.
Planning staff recommended retaining a 25‑foot RS7 (single‑family) buffer along Pasadena Parkway and Seattle Street to preserve the residential edge and to prohibit business access, parking or stormwater facilities within that buffer. Staff emphasized that the buffer would prevent new business access from being created through the residential corridor and that any emergency access could be gated and limited.
Multiple abutters and neighborhood residents urged the board to deny the request. Nathan Hicks, who lives at 608 Lincoln Street, said the split zoning had historically acted as a protective “shield” between Lincoln Street’s commercial frontage and the single‑family homes behind it, and he argued the proposed expansion would allow commercial features — HVAC equipment, loading, lighting and dumpsters — to be built close to backyards. “Rescinding the residential protection would let commercial zoning ‘swallow’ residential backyard corridors,” Hicks said. Other speakers raised concerns about noise, lighting, parking pressure, traffic near an elementary school and the precedent created by changing zoning for a single parcel.
Board members noted the recurring problem the city faces with lots that are split between commercial frontage and residential rears. Several members said they generally prefer to correct anomalous split zones, but in this case a partial change that left an RS7 buffer only on one lot while the rest of the corridor remained split would amount to spot zoning. The chair and several members argued the change should either be part of a broader, corridor‑level study or include firmer guarantees to protect the rear residential area. The board unanimously concluded the petition, as presented, should not be forwarded to council with a favorable recommendation and encouraged continued talks between the health center and neighbors.
The action is a recommendation to City Council — the council, after a subcommittee review and public hearings, will decide whether to approve the zoning change. The board’s motion directs staff to forward a memo explaining the board’s reservations and to encourage further applicant‑abutter engagement.
Quote: “A 25‑foot residential buffer is a reasonable mitigation to protect the single‑family neighborhood; without a more comprehensive corridor approach this request risks being spot zoning,” the chair said during deliberations.
Provenance: the Lincoln Street amendment was heard as Item 12; public comment and final motion are recorded in the transcript.