Get Full Government Meeting Transcripts, Videos, & Alerts Forever!
Get email alerts on the Hotel Development topic
No spam. Unsubscribe anytime.
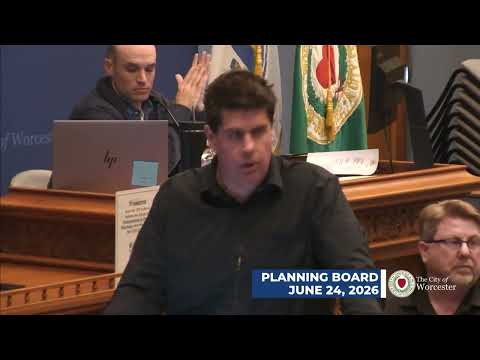
Planning Board approves 105‑room Hampton Inn at Washington Square with design and landscaping conditions
Summary
The Worcester Planning Board approved a five‑story, 105‑room Hampton Inn at 20–36 Washington Square on June 24, 2026, granting the site plan with amended staff conditions covering facade materials, glazing, parking dimensions and two additional interior shade trees; the vote was 5–0.
The Worcester Planning Board on June 24 approved a definitive site plan for a five‑story, 105‑room Hampton Inn at Washington Square, subject to staff‑recommended conditions amended during board deliberations.
The application, presented by attorney Donald O'Neal and Oichi Construction architect David Sherborn, described a 56,000‑square‑foot lot with a 105‑room, sprinklered, non‑combustible structure and 88 on‑site parking spaces. Sherborn said the design includes a drive‑under drop‑off, ADA spaces, EV charging and guest‑only food service. “We are proposing 88 parking spaces on site,” Sherborn said.
Staff planning manager Michelle Smith told the board the city has sought a hotel at this site since 2019 and that the applicant had been responsive to staff comments. Smith noted remaining staff recommendations to improve facades near Union Station and to meet urban design glazing guidance along Washington Square. She referenced an urban‑design guideline ratio for glazed wall area, telling the board staff wanted to see glazing “for the wall ratio along Washington Square to be 3:1” where feasible.
DPW engineer Leslie Rodriguez told the board the project will require bonding for public‑realm repairs, estimating about $78,000 to cover potential tree or paving repairs resulting from construction.
Public comment included support from Mike Kaine of the Worcester Regional Chamber of Commerce, who said a 105‑room downtown hotel would support events and workforce opportunities. Other commenters praised the project’s activation of the streetscape and offered design suggestions, including moving interior program elements to increase street‑facing glazing. One resident, Amar, urged better pedestrian crossings near Union Station and called for attention to sidewalk safety.
Board members spent substantial time negotiating three staff conditions: whether to extend masonry veneer to upper floors, how strictly to apply a 3:1 glazing ratio on Washington Square, and whether two additional interior shade trees could be waived. The applicant sought limited relief for interior trees and certain interior parking landscape requirements, citing site constraints and utilities. Attorney O'Neal told the board the design team had reduced interior landscape trees from the typical requirement and proposed five trees rather than seven, and argued for retaining parking stall widths.
After deliberation the board amended staff language to require the applicant to carry pre‑cast banding at the second‑floor line on the Washington Square‑facing facades and to maximize glazing “to the maximum extent practicable” rather than holding a strict numeric ratio. On trees the board required two additional interior shade trees be incorporated on the site (with flexibility on exact placement), rather than leaving an unresolved waiver. The final motion approved the definitive site plan "subject to staff recommended conditions on pages 2–5 of the staff memo with amendments to conditions 1C and 1E and the modified language for 1I"; the motion passed, 5–0.
What’s next: conditions must be satisfied and, where required, the decision will be signed at a subsequent meeting and recorded with the city clerk before appeals periods begin. The project team and staff said they will continue working on final shop drawings, utility coordination with National Grid and DTM/DPW items for curbwork in the public way.
Quote: “This is a great location in the urban core,” Michelle Smith said during the hearing, noting the site’s proximity to Union Station and transit.
The board’s approval includes amended architectural and landscape conditions described above and the requirement that bonding and other final plan clarifications be provided before permits are issued.