Get Full Government Meeting Transcripts, Videos, & Alerts Forever!
Get email alerts on the Education topic
No spam. Unsubscribe anytime.
Bayport council hears public scrutiny and technical questions as district previews 600‑student elementary school
Summary
Stillwater Area Public Schools and its architects presented a concept plan for a new ~600‑student elementary school on a 10‑acre site adjacent to Barker’s Elps Park. Residents and Planning Commission members pressed the district on traffic, park impacts, impervious surface and emergency access; no formal council decision was requested.
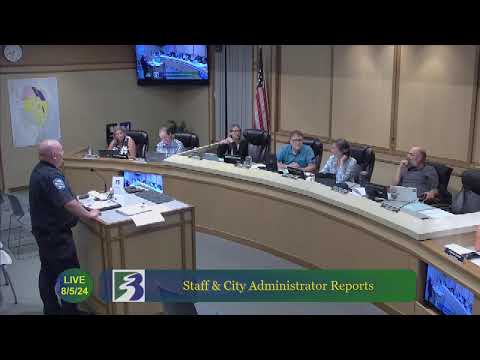
Stillwater Area Public Schools presented preliminary site and building plans for a proposed elementary school adjacent to Barker’s Elps Park during a public hearing at the Bayport City Council’s Aug. 5 meeting.
The district’s superintendent, Mikee fun, told the council the two‑story, roughly 96,000‑square‑foot school is planned to serve about 600 students and about 100 staff. He said the design prioritizes on‑site vehicle stacking and separate bus and parent circulation: “the idea is to attempt to get as much stacking as possible to happen within the site,” he said, noting the architects are refining circulation as the draft traffic study is reviewed by county and city staff.
The council and members of the Planning Commission pressed the district on a range of technical and neighborhood concerns. Planning Commissioner colen sreed asked whether a 10‑acre parcel is large enough and whether nearby parkland counts toward planning guidelines; city staff confirmed that adjacent parkland can be included in planning guidance though it is not a code requirement. Commissioner Carl Bliss raised questions about trees and wetlands on the site’s south slope and asked how much clearing would be required.
Residents raised safety and operational concerns. Cheryl Corgan said the plan felt “very fully baked” and asked what alternatives the district had evaluated; she also requested more information about traffic impacts and how many additional vehicle trips the site would generate. Dave Far urged the traffic analysis to consider Fifth Avenue and Stage Coach intersections and suggested changes such as directional restrictions on neighborhood cut‑throughs to reduce shortcutting on Ninth Street.
Architect Paul (W Architects) and the district’s design team described program elements: pod‑style classroom groupings, flexible learning studios, a gym designed as a tornado shelter, an outdoor classroom for shared community use and a looped emergency access that meets fire‑access requirements. Paul said the site plan aims to provide overflow parking for park events and to preserve Barker’s Elps amenities, noting the district intends the school playground to be separate from the park’s facilities.
Multiple speakers asked whether the district would provide outdoor restrooms for park users or other concessions; the district said the matter raises security and cost questions and suggested a satellite restroom strategy could be explored with the city. The district also noted the purchase of the site followed a referendum and that more detailed traffic, stormwater and utility reviews will follow during formal annexation and development applications.
City planning staff, Dan lick, reiterated the process steps: a petitioned annexation from Baytown Township, comprehensive‑plan and land‑use amendments, platting, conditional‑use permit review, and Metropolitan Council and administrative‑law approvals where required. Dan told the council the public hearing at this meeting was informational and that formal city action is not being requested at this time.
The next steps are additional drafts of the traffic study and revised site plans informed by county and city comments, a Planning Commission hearing on the formal application, and later city council consideration of annexation and permitting. No vote on the project was taken at the Aug. 5 meeting.
• Key fact: The district described the site as roughly 10 acres and the planned school as about a 600‑student, ~96,000‑square‑foot facility. The draft traffic study is posted to the city website and remains under county review.
• What comes next: The district expects to refine plans with city and county feedback, present further detail to its school board, and then submit formal annexation and development applications that will require additional public hearings.