Get Full Government Meeting Transcripts, Videos, & Alerts Forever!
Get email alerts on the Education Infrastructure topic
No spam. Unsubscribe anytime.
Bayport council approves annexation and preliminary plat for new elementary school
Summary
Bayport’s City Council unanimously approved the annexation, comprehensive-plan amendment and preliminary plat for a Stillwater Area Public Schools elementary school at Fifth Avenue North. The school is proposed as a 96,000 sq. ft. building with a 600-student capacity; final plat and development agreements remain.
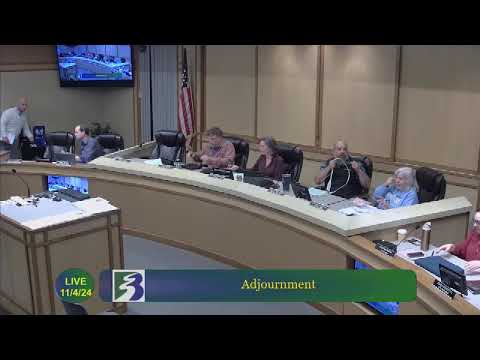
The Bayport City Council voted unanimously on Nov. 4 to annex property at Fifth Avenue North and approve a preliminary plat and related zoning changes to allow a new elementary school proposed by Stillwater Area Public Schools.
Dan Lick, the planning consultant assisting the city, said the 10-acre site would be annexed, brought into the municipal urban service area and redesigned with municipal utilities to support the school. “The structure is 96,000 square feet, has a 600-student capacity with staff of 100 persons,” Lick said during his presentation, noting the building height would be 34 feet — within the R2 district limit.
Why it matters: the project requires several entitlements — annexation, comprehensive-plan amendment, zoning map amendment, a conditional-use for school use in R2, variances (including impervious-surface and grading near slopes), and a final development contract that will obligate public improvements. The site sits adjacent to Barker’s Alps Park and nearby county roadways; Washington County recommended a single driveway and asked staff to continue traffic review, including whether a left-turn lane is needed on westbound Fifth Avenue.
Key details and conditions - Impervious surface: The proposed site exceeded the city’s 35% maximum and was shown at about 43% because a single access point increased pavement; the design uses porous pavers and would require a maintenance agreement and staff oversight to allow the additional impervious area. - Parking and circulation: The combined site plan shows 86 stalls north of the building, with shared spaces and re-striping that could create an additional 16 spaces in the bus-loading area outside school hours; five vehicle stalls were proposed for Sunday morning use to serve an adjacent outdoor classroom, with staff later clarifying that number was likely three. - Shared use and access: The school district and city will finalize a shared-use agreement covering parking, playground access and the outdoor classroom; multiple council members and church representatives pressed staff to clarify whether the emergency access drive could be used for limited Sunday drop-off for elderly or disabled church attendees.
Public concerns and responses Residents and church negotiators spoke during the council’s question-and-answer period, saying a lease the church signed with the district had promised ADA-compliant drop-off access to the Outdoor Learning space. Church representative Mary Binger and Diane Legado said the lease language created an expectation of nearby drop-off. City and school staff, with Fire Chief Eisinger, cautioned that the access road functions as a fire lane and that allowing regular public vehicular access could conflict with fire code and the district’s safety priorities. Staff proposed signage, time-limited posting and a shared-use agreement to minimize conflicts.
Next steps and approvals Council members adopted the annexation resolution and the preliminary plat approval by roll call; the council recorded a unanimous vote in favor. The council directed staff to return with the final plat application, a development contract and the memoranda of understanding that will formalize shared parking and access. The public hearing on assessments for a separate Fourth Avenue North improvement is set for Dec. 2, 2024, and city staff said the final school-related assessment and stipulations will be completed for the December meeting.
The council’s action permits the school to advance to final plat and contract negotiations; city staff will bring detailed, binding agreements back to the council for final approval.