Get Full Government Meeting Transcripts, Videos, & Alerts Forever!
Get email alerts on the Annexation And Development topic
No spam. Unsubscribe anytime.
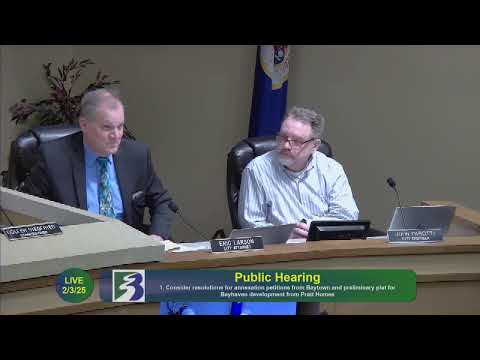
Bayport approves annexation and PUD for Bay Haven development with conditions
Summary
Bayport’s council and Planning Commission approved annexation of Bay Haven parcels, amended the comprehensive plan, and cleared a PUD general development plan and preliminary plat for Pratt Homes’ Bay Haven, adding conditions that limit phase one home permits and require a quiet-title action for a property gap.
Bayport’s City Council and Planning Commission voted to annex parcels from Baytown Township and approve the Bay Haven at Bayport planned-unit development and preliminary plat, a project from Pratt Homes that will add single-family villas and a future multi-family building to land east of Stage Coach Trail.
The action, approved after a joint hearing and deliberation, adopts comprehensive-plan amendments to include the parcels in Bayport’s municipal urban service area and establishes PUD zoning for the project. City staff recommended approval “based on satisfaction of the state statutory criteria,” and presented the recommendation with 32 conditions, three of which were amended by council action: a revised building-height condition (three stories or 35 feet above enclosed parking unless greater height is approved with a PUD development plan), a revised condition requiring the developer to undertake a quiet-title action to resolve an apparent property gap north of Outlot B, and a new condition limiting phase one to 24 single-family lots until a PUD general development plan for the multifamily site is approved.
“Staff’s recommendation would be approval of the annexation, amendment of the comprehensive plan, PUD development-stage plan and the preliminary plat, subject to conditions,” city planning consultant Dan Led told the joint meeting. He summarized the approvals as an annexation ordinance, comprehensive-plan amendments, zoning changes, and the preliminary plat for a roughly 28-acre portion of the project.
Developer Len(ard) Pratt and his team presented design illustrations and market context. Pratt said the first phase would include 35 single-family villa lots; the multi-family component was described as a separate second phase that would deliver a minimum of about 30 dwelling units to meet the comprehensive-plan density requirement, with a conceptual range up to 70 units. Architectural renderings showed a U-shaped, stepped building with underground parking and courtyard amenities.
“Buying a villa will come with notices and disclosures,” Pratt said, describing the developer’s plan to record declarations and post signage so lot buyers are informed that a multifamily building is proposed on an adjoining parcel. Pratt also offered a contingency the council accepted in part: the developer agreed that the final third of villa building permits could be conditioned on the developer securing a multifamily proposal that meets city requirements.
Council and commission members pressed staff and the developer on water and sewer capacity, tree preservation, traffic, and price points. The city engineer said model runs showed the system could serve a concept comparable to a 97-unit scenario and that final engineering checks would be required when detailed plans are submitted. The developer’s tree inventory identified about 701 trees on and adjacent to the site and proposed removing 273; city rules require 308 replacements, and the developer proposed planting 279 (29 fewer than required) with some transplanting and off-site mitigation proposed.
Traffic work submitted with the plat relied in part on earlier studies; Washington County’s preliminary review said a signal was not warranted at the nearby intersection but suggested rights-of-way for a possible future roundabout and trail corridor. The planners said the county submission appeared to show an outsized, worst-case roundabout template that could affect lots and mature oak trees; staff and the developer said they will meet the county to “right-size” any required dedication.
The Planning Commission voted to recommend approval to the council; the City Council then voted to adopt the annexation and approve the comprehensive-plan amendment, PUD general development plan and preliminary plat as amended. The council’s vote came after the commission’s recommendation and following the insertion of the three amended conditions described above. Mayor Hansen and the council members present voted in favor. Commissioner Kelly recused from the Planning Commission vote because of a stated conflict.
What happens next: the developer will proceed to final plats, engineering and building-permit submittals under the PUD process. City staff confirmed some conditions (right-of-way dedications, park-dedication calculations and final utility approvals) are to be resolved at final plat or during the PUD development-stage review. The development team said it will continue discussions with Washington County about the trail and right-of-way request, and will return with detailed architectural and engineering plans for the multifamily site.
Bayport’s approvals put the parcels into the city’s land-use regulatory framework and authorize the developer to proceed under the PUD’s conditions; the multi-family building remains subject to separate, detailed review and a future PUD stage plan before final permits are issued.