Get Full Government Meeting Transcripts, Videos, & Alerts Forever!
Get email alerts on the School Development topic
No spam. Unsubscribe anytime.
Bayport Planning Commission backs annexation, zoning and variances for ISD 834 elementary school
Summary
The Bayport Planning Commission voted to recommend city council approval of annexation, a comp-plan change, rezoning to R2, a conditional-use permit and two variances to allow ISD 834 to build a new elementary school at 1003 Fifth Avenue North; the package includes added conditions on landscaping review and ADA parking.
Bayport Planning Commission recommended the City Council approve a package of land-use actions to allow Stillwater Area Public Schools (ISD 834) to build a new elementary school on a roughly 10-acre parcel at 1003 Fifth Avenue North.
The commission voted to forward an annexation recommendation, a municipal urban service-area amendment to the comprehensive plan, rezoning of the parcel to R2 (single-family urban district) with a conditional-use permit for a public elementary school, and two variances (impervious coverage greater than 35% and grading in areas with slopes over 25%). Commissioners also approved a preliminary plat, subject to staff-recommended stipulations and two additional findings added at the meeting that require City staff review of the final landscape plan and additional ADA-accessible parking near the Outdoor Classroom.
Planning consultant Dan told the commission the application includes an annexation petition, a MUSA map amendment to allow city sewer and water, a future land-use designation for institutional use, a preliminary plat to set lot boundaries and right-of-way dedication for Fifth Avenue North, and two variances tied to impervious coverage and steep slopes. Staff said engineering reviews show the city can provide utilities and that stormwater management details remain to be finalized in a stormwater agreement and development contract.
Architect Paul Lowski described a 96,000-square-foot building with two floors of classroom space and a taller gymnasium, and said the design draws from St. Croix Valley themes while using durable exterior materials. Civil engineer Greg Bukong told the commission that changing from two site entrances to one would produce a near-even net effect on impervious area because of alignment adjustments, but county and city staff suggested a combined park/school access point to reduce conflicts on Fifth Avenue.
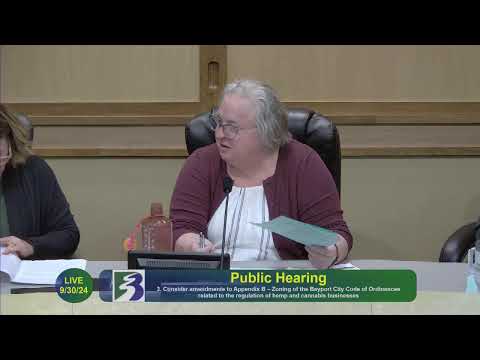
Neighbors and stakeholders raised practical concerns during the public hearing. Mary H. Binger, who said she represents St. Croix United Church, asked the commission to recognize the church's role in the land sale and to preserve vehicular ADA access for elderly worshippers, saying the church's agreement with the district includes access stipulations. "We wouldn't be able to take a car to get our handicapped people," Binger said, urging the city and district to resolve access and ADA routes.
Community members also urged staff oversight on landscape choices and lighting. Paul Spilth, who described long-term stewardship of prairie habitats on the site, said the community sold the land "for the kids" but asked the commission to preserve reasonable Sunday access and to review tree species selections. Robert Dicky, a lead negotiator for the church, asked the city to consider access options on city-owned parkland that would not substantially increase impervious surface and flagged concerns about lighting color temperature and future tree survivability.
City staff and school representatives said the district intends to comply with the purchase agreement and work with the church on shared-use management. Staff told the commission the rear access lane is proposed to be limited to emergency and maintenance use and that ADA compliance for paths and parking will be addressed in the development agreement; the city will pursue a Safe Routes to School grant to fund a sidewalk connection between Barker's Alps Park and the school site.
On conditions, the commission added two explicit items to the staff-recommended list: (1) "The types of proposed planting set forth on the landscape plan shall be subject to review and approval of City staff"; and (2) "Designation of additional Americans with Disability Act accessible parking spaces in proximity to Outdoor Classroom areas and playground equipment shall be subject to review and approval of City staff." Those additions were moved, seconded and approved before the votes on the conditional-use permit and preliminary plat.
All land-use motions carried on vocal assent; recorded roll call at the meeting indicated four commissioners present for the land-use votes. A commissioner who said they worked in the office that would review the annexation recused from the annexation discussion; Vice Chair Sigfreed then led the annexation recommendation, which carried.
Next steps: the Planning Commission's recommendations will be considered by Bayport City Council; the comprehensive-plan amendment also requires review by the Metropolitan Council. If the council approves, the district must submit a final plat, enter a development contract, and finalize stormwater and shared-use agreements before construction proceeds.