Get Full Government Meeting Transcripts, Videos, & Alerts Forever!
Get email alerts on the Zoning Decisions topic
No spam. Unsubscribe anytime.
Zoning board approves Hope Store renewal, church solar panels and multiple residential variances
Summary
The New Castle Zoning Board of Appeals voted on several agenda items June 24: it renewed Hope Store's special-use permit for five years, amended First Congregational Church's permit to allow solar panels, and granted residential setback and building variances for three properties; each approval carried standard timing and survey conditions.
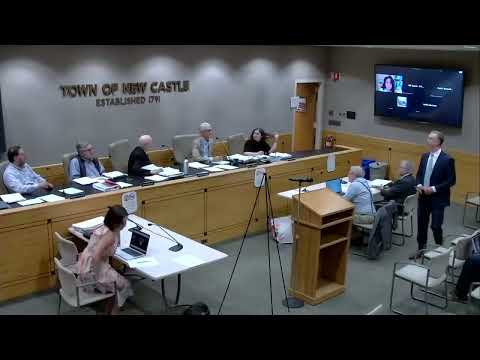
The New Castle Zoning Board of Appeals completed a series of routine land-use decisions on June 24, approving a nonprofit renewal, a church permit amendment for solar panels and several residential variances.
Hope Store: renewal Britney Hajins, director of residential services at Hope Store, asked the board to renew the organization's special-use permit with no changes since its last renewal. The board heard that Hope Store will seek a building permit to replace an ADA access ramp but determined that this does not affect the zoning decision. A board member moved to renew the special-use permit under the same conditions for another five-year term; the motion passed on roll call with all present members voting yes.
First Congregational Church — solar panels Representatives for the First Congregational Church reported that the planning and architectural review boards had no objection to adding solar panels. The board considered a resolution prepared by legal staff and moved to amend the church’s special-use permit to incorporate the solar panels, citing no undesirable change to neighborhood character and environmental benefit. The motion passed unanimously on roll call. The applicant was advised that a building permit and supporting documentation are the next steps toward funding and installation.
Residential variances (at a glance) - Nash property, 514 Sawmill River Road and Milwood — Deck replacement and side-yard variances: The applicant proposed removing an unsafe existing deck and rebuilding a slightly different footprint. The board found hardship rooted in the lot’s pre-existing nonconforming status and approved two side-yard variances (~4 ft each). Condition: six months to start, one year to finish, and a final survey at completion.
- Tanila property — Front-yard portico variance: Homeowner Ivana Tanila sought a front-yard setback variance (about 8–9 ft) to construct a small open-air portico to protect the entryway. The board approved the variance with six months to start and 12 months to finish; no additional survey requirement was noted beyond regular building-department review.
- Montuso / Vancus & Hasty property — Garage conversion, deck and multiple variances: RLX Consulting presented for homeowners John Vancus and Colleen Hasty a plan to change garage access to a front-entry two-car garage, renovate the basement and add a second-story deck. Because of a rock outcropping and pre-existing constraints, the board granted an F variance (~660 sq. ft.) and multiple side-yard variances (listed on the record as 15 ft and 26 ft requests) with required foundation surveys prior to framing and a final survey on completion. The board set six months to start and one year to finish.
Administrative business The board approved the May 27 meeting minutes before adjourning.
Vote tallies (summary) All recorded motions described above carried by roll call vote with the following members recorded as voting in the affirmative: Chairman Gardina; Mike Nolan; Ron Jenz; Warren Gotaly; Kathleen Derazan. No recorded negative or abstaining votes appeared in the transcript.
What the approvals mean Most approvals included standard timing conditions (typically six months to start, one year to complete) and requirements for foundation or final surveys to ensure work conforms to approved plans. For larger projects (for example, where wetlands or frontage issues are involved) the board requested revised plans and additional engineering input prior to further referrals or building permits.