Get Full Government Meeting Transcripts, Videos, & Alerts Forever!
Get email alerts on the Zoning Fence Variance topic
No spam. Unsubscribe anytime.
Applicants seek variance to extend privacy fence on Monee corner lot; hearing continued for site visit
Summary
Aaron and Taylor Perry requested a variance to extend a six-foot cedar privacy fence at 25740 West Iris Court to increase backyard space and protect their children; staff raised sight-line and school-route safety concerns tied to Chapter 28 sight-distance guidance and the board continued the hearing to July 15 for a site inspection.
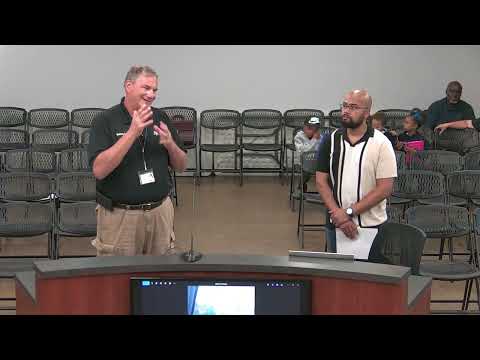
At its June 24 meeting the Village of Monee Planning and Zoning Board continued a public hearing on a variance request from Aaron and Taylor Perry to extend a six-foot cedar privacy fence on a corner lot at 25740 West Iris Court.
Aaron Perry, the co-applicant and resident, told the board he and his wife moved to Monee in July 2024 and want the fence so his three children can safely use the backyard. "I love to protect them and, you know, I cherish them with all my heart," Perry said, explaining that the village's corner-lot rules would otherwise reduce the usable yard by about 30 percent.
Board members and staff flagged safety concerns tied to visibility on a school route adjacent to the property. Lance Beckard, interim building director, said the lot is bounded by three streets (Iris Court, Iris Lane and Will Center Road) and warned that "a privacy fence will stop you from seeing up and down" the road, which could block visibility of children on bikes or running into the street. Beckard cited Chapter 28 of the Bureau of Local Roads and Streets Manual on site distance, noting that for a 25 mph roadway the recommended sight distance in the cited table is about 280 feet — a standard used to evaluate whether a corner fence would obstruct drivers' ability to see cross traffic and pedestrians.
Staff and board members discussed a 15-foot corner cutback shown on the applicant's plat survey that might preserve sight lines while allowing some additional fenced yard. The applicant told the board he measured roughly 19–20 feet from the edge of Will Center Road to the far side of the sidewalk and said he was "definitely . . . willing to expand the 15-foot setback" if needed.
Board members noted that many corner properties in the neighborhood have picket-style fences rather than solid privacy fences for visibility, and they referenced other local examples where solid walls or tall fences were challenging for left-turn visibility. Given the safety questions and the three-street configuration, the board voted to continue the public hearing to allow staff time to visit the site, verify sight lines against the 15-foot wedge on the plat, and consider a compromise design that balances visibility with the family's desire for a protected yard.
A motion to continue the public hearing was made, seconded and carried by roll call vote. The board set the continued hearing for July 15 and instructed staff to conduct a site inspection and report back. With no further business the board adjourned the session.
The board's next formal step is the site visit and staff report; the hearing will resume on July 15 where members may vote on the variance or propose conditions to preserve sight lines.