Get Full Government Meeting Transcripts, Videos, & Alerts Forever!
Get email alerts on the Site Plan topic
No spam. Unsubscribe anytime.
Conceptual plan for 3,000 sq ft Kidney Clinic approved; pervious pavement question to be resolved at site stage
Summary
Commissioners approved a conceptual site plan for a 3,000-square-foot medical office on Marquee Drive, noting the developer proposed pervious pavement for parking and drive areas but the UDO limits pervious pavement to 25% of parking and disallows pervious drives; staff said material for the drive will default to standard asphalt or concrete and the issue will be resolved during site development.
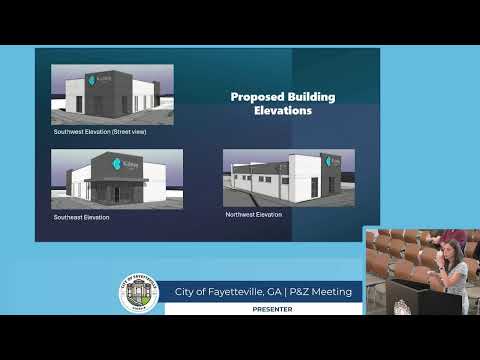
The planning commission unanimously approved a conceptual site plan and elevations for a proposed 3,000-square-foot medical office (Kidney Clinic) on Marquee Drive, with conditions for trash-enclosure placement and sidewalk connections.
Staff described the one-acre site as currently undeveloped with a neighborhood-center future land use designation and said the site plan includes required setbacks, a perimeter buffer and 12 parking spaces (meeting the minimum). The applicant proposed pervious pavement for the parking and access drive, and staff noted that UDO rules limit pervious pavement to 25% of parking and prohibit its use for driveways; staff said those issues will be handled at the site-development stage.
A commissioner asked whether a material plan was available; staff replied the driveway would be standard concrete or asphalt. Commissioners moved and seconded a motion to approve the conceptual site plan with conditions that include constructing a trash enclosure on the north/east side of the building and connecting sidewalks along Marquee Drive to a walkway between the building and the parking lot. The motion passed unanimously.
The commission’s approval is conceptual; pervious-pavement compliance and final materials will be resolved during detailed site development review.