Get Full Government Meeting Transcripts, Videos, & Alerts Forever!
Get email alerts on the Subdivision topic
No spam. Unsubscribe anytime.
Preliminary plat for Park at Lanier approved; residents raise privacy and fence-height concerns
Summary
The planning commission approved the preliminary plat and elevations for The Park at Lanier, a 22-unit development on East Lanier Avenue. Neighbors questioned fence height and driveway proximity; staff said code limits fences to 6 feet and noted GDot approval and other conditions are required before permits are issued.
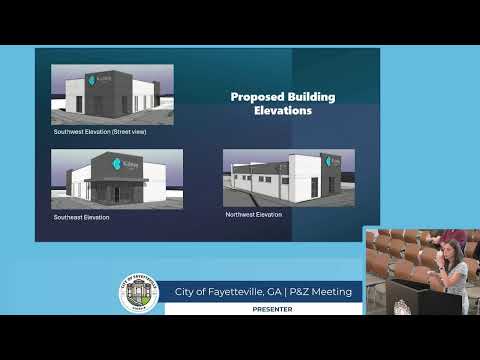
Staff reviewed the preliminary plat and elevations for The Park at Lanier at 745 East Lanier Ave, noting prior approvals of rezoning and a future land use map amendment and that the proposal includes 22 residential units (six cottages and 16 townhomes), 44 parking spaces, and sidewalks.
Staff said conditions from earlier approvals remain in effect, including installation of a privacy fence at the corner adjacent to the existing Autumn Glen residential development, submission of a preliminary plat for staff review, and continued work on a site-specific development agreement to be presented to City Council.
Jeff Collins with BCCM spoke for the owner team and confirmed coordination with staff and the fire marshal. Neighbors raised questions during public comment: Kilman Maton of 120 Autumn Glen asked how high the fence will be; an unnamed resident asked whether a 6-foot fence offers sufficient privacy for a spouse with skin-cancer concerns and requested an 8-foot fence; staff responded that the code restricts fence height to 6 feet. Rita Duran, who lives on Autumn Glen, asked whether the development would share a joint driveway with Autumn Glen; staff answered the new development would have its own driveway and estimated it would be roughly 400–500 feet from Autumn Glen.
A committee member moved approval of the preliminary plat subject to conditions including submission of GDOT approval before issuance of a land-disturbance permit and a requirement that building square footage meet minimum unit size (1,200 sq ft) at permit application. Another committee member seconded; the motion passed unanimously.
The transcript records the policy and conditions discussed; the commission did not list individual vote tallies.