Get Full Government Meeting Transcripts, Videos, & Alerts Forever!
Get email alerts on the Site Plan topic
No spam. Unsubscribe anytime.
Planning commission approves conceptual plan for 3,200 sq ft Peachtree Medical Center with sidewalk connection condition
Summary
The commission approved a conceptual site plan for a 3,200-square-foot office building at Easterbrook Way and Kathy Avenue, requiring the developer to connect an existing 5-foot sidewalk to a proposed 5-foot sidewalk between the building and parking to improve pedestrian access.
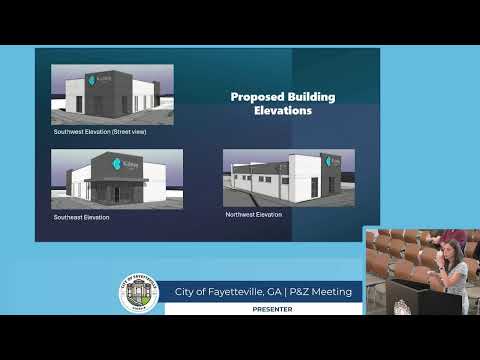
Staff presented a conceptual site plan and elevations for a proposed 3,200-square-foot office building for Peachtree Medical Center at the corner of Easterbrook Way and Kathy Avenue and recommended approval with a condition to improve pedestrian connectivity.
The site is zoned neighborhood commercial and staff noted the proposed 19 parking spaces exceed minimum requirements and that the design meets UDO section 404.8. Staff recommended approval “with the following condition: that developer shall connect the existing 5-ft sidewalk along Easterbrook Way to the proposed sidewalk between the front of building and the parking lot.”
No members of the public spoke on the item. A committee member moved to approve the conceptual site plan with the sidewalk-connection condition; another committee member seconded and the motion passed unanimously.
Staff said any dumpster need would be addressed during site development and that additional access for alternative transportation could further align the project with the comprehensive plan. The commission’s approval was conditional on the sidewalk connection being completed at site development stage.