Get Full Government Meeting Transcripts, Videos, & Alerts Forever!
Get email alerts on the Residential Development topic
No spam. Unsubscribe anytime.
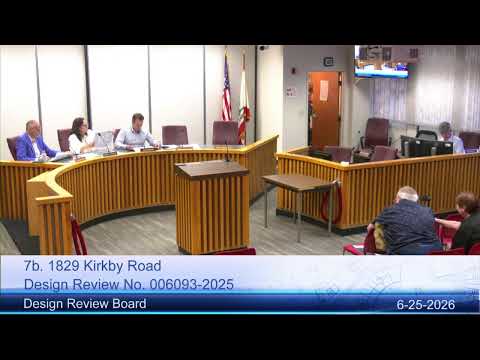
Design board approves large Kirkby Road house with conditions after safety and scale debate
Summary
The Design Review Board approved a two‑story house at 1829 Kirkby Road with conditions addressing urban forestry and site details after neighbors raised safety and scale concerns; the motion passed 3–0 with one recusal.
The Glendale Design Review Board on June 25 approved with conditions a proposed two‑story single‑family home at 1829 Kirkby Road, a large irregular lot in the Verdugo Woodlands neighborhood, after discussing safety, tree mitigation and scale. One board member recused and the motion passed 3–0.
Senior planner Nick Clardy summarized the project to the board: the house would total roughly 4,114 square feet (first floor ~2,695 sq ft; second floor ~1,876 sq ft) with an attached three‑car garage, a maximum ridge height of about 32 feet 4 inches, and a plan to replace removed indigenous oak trees with new plantings. Clardy said staff found the project meets zoning and recommended approval with conditions, including specific urban forestry measures.
The applicant’s designer told the board the scheme builds on a 2018 approval and that the existing upper driveway/garage location was retained to limit grading and visibility from the street. “No rooftop deck on this one,” the designer said and described four replacement oak trees proposed near the lower/upper Kirkby junction.
Public comment split between neighbors urging caution on safety and scale and residents who supported building on a long‑vacant lot. Several speakers described safety concerns tied to narrow, blind curves and limited on‑street parking on Upper Kirkby and urged the board to reassess driveway configuration and maneuverability. “This is a blind corner and if they back out into traffic that can’t see them, it’s dangerous,” one resident said. Other neighbors supported filling a vacant parcel that has attracted trespass and nuisance activity.
In deliberations board members praised the project’s site‑responsive terracing and massing, and several said the stepped design and setback from the street lessen apparent bulk. Members also emphasized urban forestry conditions requiring replacement plantings for four removed oak trees and requested revision details for gutters, downspouts and lighting to reduce spill and maintain neighboring tree protection.
A motion to approve the project with staff’s conditions passed 3–0 with one recusal; the chair reminded the public there is a 15‑day appeal period on the decision. The applicant will work with staff to finalize the conditions, including exact replacement tree locations and final lighting and drainage details.