Get Full Government Meeting Transcripts, Videos, & Alerts Forever!
Get email alerts on the Height Variance topic
No spam. Unsubscribe anytime.
Commission recommends approval for Knights' accessory building and height variance
Summary
Planning staff recommended, and the commission recommended to City Council, approval of a conditional use permit allowing Andrew and Heidi Knight to exceed combined accessory building square footage and the 15‑foot detached accessory height limit for a detached building sized to house a camper and boat, subject to six stipulations.
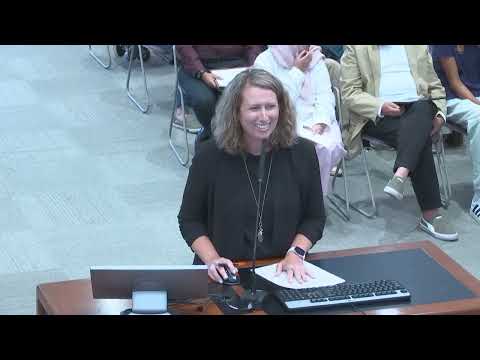
Heidi Knight described the proposal for 9475 212th Street: the Knights plan to build an attached garage (~1,026 sq ft) and a detached accessory building (~1,500 sq ft) to store a camper and boat, resulting in about 2,526 square feet of combined accessory building area and a detached structure with 21‑foot peak height to accommodate a 14‑foot‑tall camper door.
Planning staff (Miss Bodton) said the RS2‑zoned, three‑acre parcel is undeveloped, will require a tree inventory at time of building permit, and that the code permits an accessory height exception via CUP. Staff recommended approval subject to six stipulations in the June 11, 2026 planning report. Commissioners noted similar recent height requests to accommodate recreational vehicles and called the proposal reasonable. No members of the public spoke in opposition and the commission voted to recommend City Council approval. The item will be forwarded to Council for final decision.
Any work will require conformance with the conditions in the staff report, a building permit and the tree inventory requirements at permit review.