Get Full Government Meeting Transcripts, Videos, & Alerts Forever!
Get email alerts on the Planning Permit Approval topic
No spam. Unsubscribe anytime.
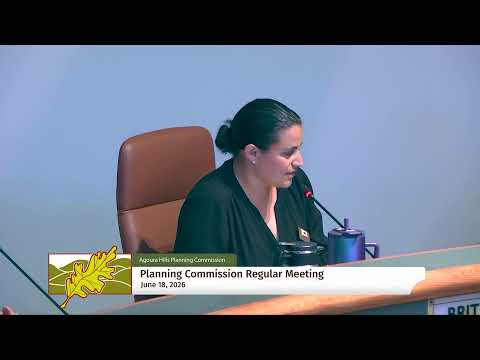
Agoura Hills panel approves three‑story additions, elevator and protected‑tree removal with conditions
Summary
The Agoura Hills Planning Commission voted 5–0 on June 18 to approve permits allowing first‑through‑third‑story additions, an elevator and accessory structures to an existing nonconforming three‑story home, and granted a variance to remove one protected tree, conditioned on a two‑tree replacement and standard building‑permit geotechnical review.
The Agoura Hills Planning Commission on June 18 unanimously approved a package of permits allowing additions to an existing nonconforming three‑story single‑family home, including an elevator and a caretaker room, and authorized the removal of one protected tree with mitigation requirements.
Associate Planner Eric Wong told commissioners the project site is a hillside lot in the Very Low Density Residential district with Old Agoura and Equestrian overlays and that the existing three‑story residence predates city incorporation. He said the application includes first, second and third‑floor additions, driveway realignment, a relocated pool, detached accessory structures including a barn and sport court, and a retaining wall required for slope stability. "The item for you this evening is a request for first, second, and third story additions to an existing non‑conforming three‑story single family dwelling," Wong said during his presentation.
The approval package included: a variance to allow removal of one protected tree (PZ‑202686 VR); a reasonable accommodation and conditional use/site plan/architectural review permit package (PZ‑202638 CUP; PZ‑202562 SPR); and a protected tree permit (PZ‑202660 PTP). Staff recommended the Planning Commission find the project exempt from CEQA under Class 1 and Class 3 categorical exemptions (CCR sections 15301 and 15303), because the increase in floor area is less than 50 percent and no sensitive habitat or previously undisturbed soil would be affected.
Wong said the tree proposed for removal crosses the threshold in the code (greater than 10 percent of on‑site diameter at standard height) and therefore requires a variance under Agora Hills Municipal Code section 9657.6C2. As a mitigation condition, staff recommended the applicant plant two 32‑inch box trees in the front yard and protect them, rather than two 24‑inch boxes that a lesser removal might otherwise require.
Commissioners spent substantial time on two practical concerns: soils/foundation stability and elevator safety/operation. Multiple commissioners said they had driven by or visited the property; Commissioner Platzer disclosed he lives nearby and said he is "concerned about the foundation," but that he could make the required findings for approval. Wong and other staff reiterated that geotechnical and soils reports will be reviewed as part of the subsequent building and grading permit phases and that "we would not approve a building permit with a faulty foundation."
The applicant, who identified himself as the homeowner and a general contractor, said the project is motivated by caregiving needs for his mother and described the elevator and a third‑floor caretaker room as necessary accommodations. "Yes, it's my mother," the applicant said when asked who would occupy the caretaker space. He said the team has submitted soils/geology reports and is awaiting final review, and that a 5‑by‑5‑foot hydraulic elevator is being considered to meet accessibility needs and ADA turning requirements.
On the tree issue, staff confirmed the two replacement 32‑inch box trees will be planted on the property and protected. On design, Wong said the additions would match the existing finishes but use fire‑resistant siding (fiber cement) and that the project preserves the single‑family land use.
After deliberation, Commissioner Roth moved to adopt the resolutions approving the variance and permits; Commissioner Stein seconded. The roll call vote was 5–0 in favor. Community Development Director Robbie announced the Planning Commission decision is final after a 15‑day appeal period unless an appeal is filed with the City Council.
Next steps for the applicant include final plan check, building and grading permit applications, and any required implementation of geotechnical recommendations before construction begins. The project record requires the replacement trees and the usual plan‑check and inspection steps that staff said will address foundation, grading and elevator safety issues.
The commission also shared brief community announcements before adjourning; the next regular meeting is scheduled for 6 p.m. Thursday, July 2, at the Council Chambers, 30001 Ladyface Court, Agoura Hills.