Get Full Government Meeting Transcripts, Videos, & Alerts Forever!
Get email alerts on the Maximum Square Footage topic
No spam. Unsubscribe anytime.
Leawood BZA grants variance to Ensley Court homeowners after extensive structural repairs added 140 sq ft
Summary
The board unanimously approved a variance allowing an additional 140 square feet at 8822 Ensley Court after homeowners said termite and rot damage required changing a shed roof to a gable; neighbors supplied letters of support and the applicants said they had consulted most nearby residents.
Leawood’s Board of Zoning Appeals approved a variance that lets owners at 8822 Ensley Court add 140 square feet tied to structural repairs and a roofline change.
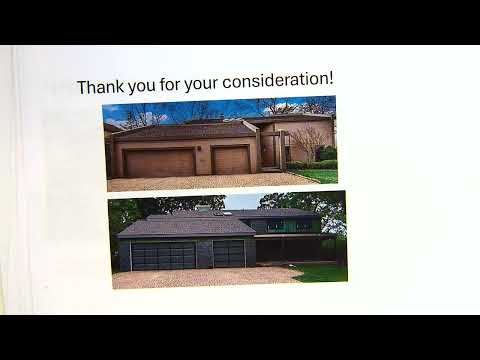
Thomas Jeffers described extensive hidden damage discovered when the homeowners began renovations after purchasing the property. Jeffers said crews uncovered termite damage, wood rot and a compromised sill and support posts that required removing a decayed shed roof and reconstructing that corner of the house with a gable roof and additional framing. That change increased the home’s total square footage beyond the zoning maximum for the lot.
Jeffers said the couple had received a building permit earlier but learned during inspections that the house was legally nonconforming and that the revised construction would push the home past the allowed maximum. He told the board the additional 140 square feet resulted directly from an engineering-driven decision to raise the roofline and prevent future water intrusion. “When we started taking some of that off, we found termite damage, wood rot, water damage,” Jeffers said, summarizing why the roofline change was needed.
Staff explained that the existing house had been legal nonconforming and that the new measures—because they add more than a small exception threshold—required a variance rather than an administrative exception. The applicants told the board they had informed nearby homeowners (the record shows multiple letters and that the applicants visited neighbors in person) and presented photographs and engineering reports describing the necessary structural fixes.
Board members repeatedly praised the applicants’ outreach and thorough presentation and found the five variance criteria were satisfied. The motion to approve passed and the board directed staff to issue written notice of the decision and proceed with typical permit inspections.
The decision allows the Jeffers to complete the repairs and finishes under the revised plans; any future rebuilds or significant plan changes would be subject to review and could require additional approvals.