Get Full Government Meeting Transcripts, Videos, & Alerts Forever!
Get email alerts on the Setback Variance topic
No spam. Unsubscribe anytime.
Leawood BZA approves three variances for High Drive homeowners to allow garage addition and outdoor kitchen
Summary
The Board of Zoning Appeals unanimously approved three related variances for 8028 High Drive, allowing a garage extension and placement of an outdoor kitchen in a side yard the owners described as their functional backyard; the board cited the property’s corner‑lot layout and family accessibility needs.
The Leawood Board of Zoning Appeals on a unanimous vote approved three variances for a High Drive property that homeowners Jenny and Randy Bunner said they need to expand a garage and locate an outdoor kitchen on a corner lot.
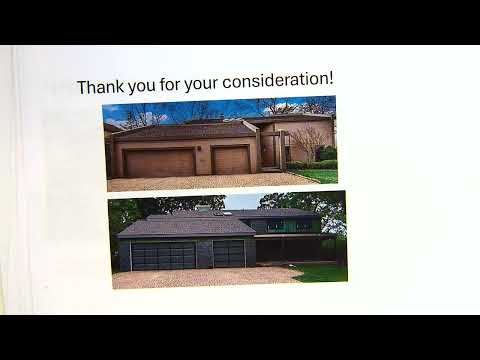
The Bunners told the board the home sits at an angle on a corner parcel that the city treats as having a side yard where the family considers their backyard. Jenny Bunner said the revised plans include a modest garage extension and both uncovered and covered outdoor-kitchen elements; she told the panel, “We are requesting a variance for a 5 foot encroachment into our side yard setback for the uncovered portion of our outdoor kitchen.” The couple said the change is partly to provide ground-floor space for aging parents and to preserve the house’s character while improving accessibility.
Board members examined the five variance criteria required under the Leawood Development Ordinance: uniqueness of the property, rights of adjacent property owners, hardship, public safety and spirit and intent. Several members noted the corner‑lot geometry and the house’s lot orientation as the basis for uniqueness; one member said the nearby pond and lot layout made the property atypical of other R1 lots. After discussion about sight lines, materials and precedent, the board moved and approved each variance in separate motions.
The first motion, approving the garage setback as revised from prior approvals, passed on the finding that the lot’s irregular shape and the homeowners’ stated accessibility needs met the legal criteria. The board separately approved the variance allowing placement of the outdoor kitchen in the side yard rather than strictly in the rear yard. A third motion covered the small additional encroachments created by the redesign; that variance was approved as well.
Staff advised the board on which portions of the project required individual variances and noted that similar requests had been heard before when plans changed. The Bunners distributed neighborhood plan printouts and told the board they had surveyed nearby parcels to show the proposal fits the local pattern of building footprints.
The board’s approvals were procedural: applicants will be notified in writing with conditions to ensure setbacks and materials meet code. The decisions allow the Bunners to move forward with the revised construction plans while remaining subject to building permits and standard inspections.