Get Full Government Meeting Transcripts, Videos, & Alerts Forever!
Get email alerts on the Historic Preservation topic
No spam. Unsubscribe anytime.
Planning commission approves Western Resilience Center adaptive reuse at 602 Oak with variances
Summary
The Steamboat Springs Planning Commission unanimously approved the Western Resilience Center’s adaptive reuse of a 1907 building at 602 Oak on June 25, 2026, allowing a 14% floor-area-ratio variance and a one-space parking variance conditioned on local historic designation and permit review.
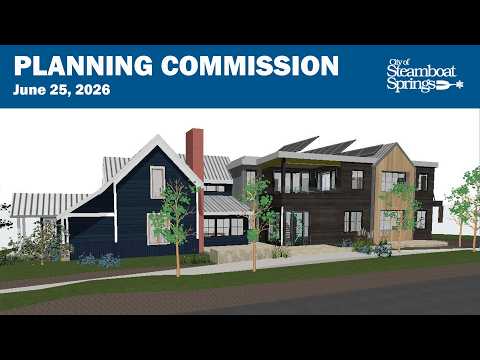
Steamboat Springs — The Planning Commission on June 25 approved development plan PL20250395 to adaptively reuse 602 Oak as the Western Resilience Center, a nonprofit education and resilience hub that will combine the restored 1907 structure with a rear addition designed to showcase geothermal heating, rooftop solar and other low-carbon building practices. Michelle Stewart, executive director of the Western Resilience Center, presented the project and asked the commission for approval.
"Our goal is for Western Resilience Center to be a place where residents, students, businesses, builders, and local government can see these approaches in action," Stewart told commissioners, stating the building will serve as a public education hub and demonstration site for clean-energy and resilience practices.
City staff and the applicant said the project preserves the primary historic façade while adding a rear addition connected by a narrow link to satisfy Secretary of the Interior standards. Chansy Keenan, the project architect with Mountain Architecture Design Group, described design choices intended to minimize perceived massing from Oak and Sixth streets and to retain the historic building’s character.
Staff recommended approval, noting the project had previously received unanimous approval from the Historic Preservation Commission and that it complies with the community plan and applicable sections of the municipal code. The application requests two variances: an increase in the allowed floor-area ratio from 50% to 64% (a 14% increase) to accommodate program space, and a reduction from five required parking spaces to four because an ADA van-accessible space prevents fitting a fifth standard stall.
Caitlyn, a city planner, told the commission the local code (CDC sections cited in staff materials) and Secretary of the Interior standards informed the staff recommendation. She also said the unanimous Historic Preservation Commission recommendation and proposed mitigation — including locating the addition at the rear and reducing the connector link height — supported approval.
Commissioners sought clarification on two conditions staff proposed. One requires the owner to place the structure on the Steamboat Springs local historic register of places before the certificate of occupancy is signed; staff said owner consent is required for local designation and that the owner had tentatively scheduled that designation for November. The other requires continued staff review of building permit changes during construction to ensure the project continues to meet historic standards.
Commissioners also discussed the applicant’s “responsible riders” commute program, which aims to reduce employee vehicle miles traveled by 20% through incentives including free regional bus passes, shared ebikes and an employer-sponsored electric vehicle for work trips. Staff noted the development plan and permit conditions would control parking concessions and that a future owner seeking changes would need to return to the commission.
After discussion, a commissioner moved to approve PL20250395 with 11 conditions. The motion was seconded and the commission voted to approve the plan; the vote passed unanimously among voting members (record indicates one commissioner recused from the item). The motion directs staff to enforce the conditions described in the development plan approval and to continue building permit review.
Next steps: the permit-review and historic-register conditions must be satisfied before city sign-off on occupancy. The applicant indicated a targeted completion in 2027. The commission’s approval clears the development plan to proceed to the building-permit stage under the conditions it attached.