Get Full Government Meeting Transcripts, Videos, & Alerts Forever!
Get email alerts on the Land Use Development topic
No spam. Unsubscribe anytime.
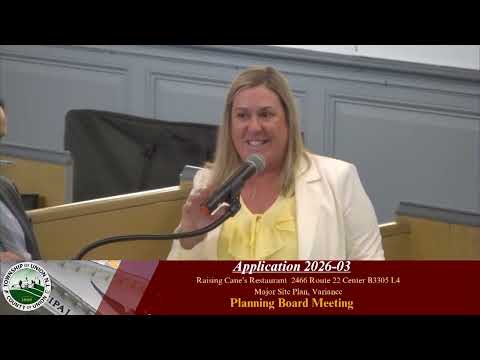
Union Planning Board approves Raising Cane's site plan with signage reductions; 8–2 vote
Summary
The Union Township Planning Board approved Raising Cane's proposed two‑lane drive‑thru restaurant at 2466 Route 22, requiring the applicant to remove canopy channel letters and to adjust trees that could block nearby business signage; the vote was 8–2.
The Township of Union Planning Board voted to approve application 2026‑03, allowing Raising Cane's to demolish the former Union Diner and a retail building and build a one‑story restaurant with dual drive‑thru lanes at 2466 Route 22.
In testimony Wednesday, the applicant’s team — attorney Jennifer Caner, civil engineer Ben Crowder (Bowler Engineering), traffic engineer David Fahheim (Traffic Planning & Design) and planner Matthew Flynn (John Mcdana Associates) — described a proposal for roughly a 3,350‑square‑foot restaurant with approximately 98 seats (66 indoor, 32 outdoor), 32 physically provided parking spaces (33 by zoning count, including one EV‑make‑ready stall), landscaped perimeter improvements and a dual drive‑thru designed to hold up to 30 stacked vehicles when both lanes are used. The team said the plan reduces existing impervious coverage on the site from about 96.5% to 71.8%.
The board’s professional witnesses testified the project meets conditional‑use standards for the Corridor Commercial zone and that traffic and stormwater studies do not show significant roadway impacts. Traffic engineer David Fahheim told the board his office’s counts and Institute of Transportation Engineers (ITE)‑based trip estimates show fewer than 100 new peak‑hour trips compared with existing on‑site uses; he said DOT has asked for a major access permit and recommended consolidations aimed at reducing dangerous weaving movements on Route 22.
Concerns from the board focused on signage and circulation. The proposal originally included several façade murals and seven sign elements plus two freestanding identification signs. After multiple board members said the elevations risked “sign pollution,” the applicant agreed to remove channel letters over the outdoor canopy (eliminating a canopy sign variance) and offered to tweak or remove additional decorative elements if required. The applicant also agreed to reposition or replace five proposed trees near the eastern edge of the site after an adjacent business owner, James Nosti, said tall trees could eventually block the tenant signage at the neighboring DXL Plaza.
On operational questions, the applicant explained a single‑lane drive‑thru will operate during non‑peak hours (capacity 13 cars before blocking circulation) and the second lane will be activated for ordering when queuing grows; both sides of the board and the traffic witness described procedures — including on‑site crew traffic control during peak or honeymoon periods — to keep queuing contained on site. The design provides only one egress to eastbound Route 22 to avoid DOT‑noted weaving across multiple travel lanes; a U‑turn opportunity roughly 300–350 feet east of the exit was cited as the means for drivers to return westbound.
After deliberation, the board approved the application by roll call (yes: Mr. Alexander, Mr. Cohan, Miss Espinosa, Mr. Miller, Mayor Frasier, Committeewoman Terrell, Miss Khan, Chairman Lei; no: Mr. Frame, Miss Khaled). The board recorded two explicit conditions in the motion and discussion: removal of the canopy channel‑letter sign, and landscaping changes so that trees or other plantings do not obstruct neighboring commercial signage. The board and applicant also noted remaining technical details to be resolved with DOT and the township engineering office as part of final plan compliance.
The board’s action refers the site‑plan approval and related permits to the usual municipal and state review processes; the applicant must satisfy technical comments and obtain any required DOT access permit.