Get Full Government Meeting Transcripts, Videos, & Alerts Forever!
Get email alerts on the Site Plan topic
No spam. Unsubscribe anytime.
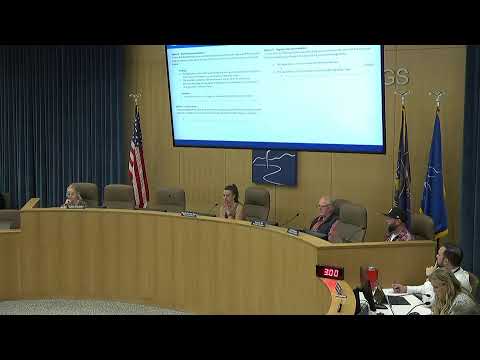
Planning Commission forwards recommendation for Jacob Ranch Marketplace site plans for Lots 7 and 8
Summary
The Saratoga Springs Planning Commission voted to forward recommendations to the City Council approving site plans for Jacob Ranch Marketplace Lots 7 (1873 S. Redwood Rd.) and 8 (1853 S. Redwood Rd.), including staff ’shall comply’ conditions; both motions passed during the meeting.
The Saratoga Springs Planning Commission on Thursday voted to forward recommendations to the City Council approving site plans for Jacob Ranch Marketplace Lots 7 and 8 along South Redwood Road.
Senior planner David presented Lot 7 (1873 South Redwood Road), saying staff had redlined several "shall comply" items and included them in the conditions of approval. He told the commission the building on Lot 7 is proposed as two units intended for restaurant takeout and that parking shown on the plan is sufficient for those uses. Applicant Forest Gasill introduced himself for the record and said he was available to answer questions.
Commissioner Hill asked whether tenants had been announced; staff and the applicant said the city generally lets tenants announce their own locations and that marketing materials show existing commitments. Hill also asked about nearby uses; staff clarified that a McDonald’s site is on Lot 9, two lots north of Lot 7.
Commissioner Roman moved to forward a recommendation of approval for Lot 7 with the findings and conditions in the staff report; Commissioner Man seconded. The motion passed with the commission’s recorded vocal assent.
Senior planner David then presented Lot 8 (1853 South Redwood Road), describing a four-unit building in which two units are identified for general retail and two units do not yet have assigned uses. Staff said the applicant provided on-site parking greater than the typical 4 per 1,000 square feet standard to allow for future, more restrictive uses. Elevations, landscaping and renderings were shown during the presentation.
Commissioner Hill moved to forward a recommendation of approval for Lot 8 with the staff findings and conditions; Commissioner Roman seconded. The motion passed.
The commission’s recommendations send the site plans to the City Council for final action. The staff report and the conditions attached to the recommendations note that outstanding "shall comply" items must be addressed as part of final approvals.
Next procedural steps: the recommendations will be placed on a City Council agenda for consideration; staff and the applicant will need to satisfy the listed conditions before final permits are issued.