Get Full Government Meeting Transcripts, Videos, & Alerts Forever!
Get email alerts on the Vision Setbacks topic
No spam. Unsubscribe anytime.
Shorewood Plan Commission considers tightening sidewalk, alley and driveway sight-line rules
Summary
Plan Commission members reviewed a staff-drafted amendment to zoning section 535-10 that would expand and clarify "vision triangles," set measurement from the curb, and specify 3-foot height and 50% opacity limits for obstructions; staff will return with scaled diagrams and examples before any recommendation.
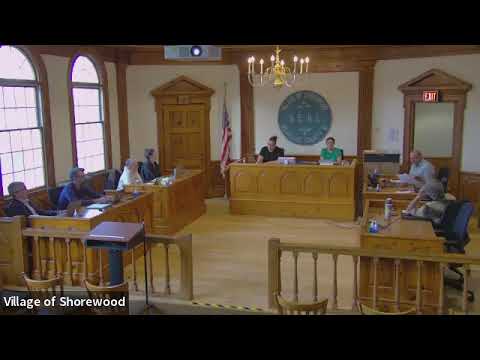
The Shorewood Plan Commission heard a staff introduction and discussion of a proposed amendment to the village zoning definition of "vision triangles" intended to improve pedestrian and bicycle visibility at intersections, alleys and driveways.
Director Griero told commissioners the current code rarely applies because it is written to cover only uncontrolled intersections and is measured from the street centerline, which is difficult to administer. "Because as currently drafted it... rarely ever qualifies because it's currently written to only apply to intersections that are not controlled," Griero said, explaining staff propose measuring from the curb and expanding the rule to alleys and driveways.
Under the staff draft described to the commission, the village would generally treat perpendicular street intersections as a roughly 25-foot triangle, and alleys or driveways as a 10-foot area where nothing between 3 and 10 feet above roadway surface would be allowed to obscure safe sight lines. Fencing could be permitted inside the triangle if it were no more than 50% opaque, or property owners could locate fencing outside the triangular area.
Commissioners pressed staff on practical implications: how many pre-existing hedges and fences would be affected, whether the 3-foot standard is based on a technical guide, and whether the packet diagram matched common practice. Griero said staff had compared Shorewood to several municipalities and that 3 feet appears to be a common standard, but he committed to double-checking specific examples and to bring scaled diagrams and real-world examples to a future meeting.
Staff emphasized the amendment is being introduced for discussion only; the plan commission is the recommending body and cannot make a final recommendation at this meeting. If commissioners direct staff to proceed, the process would include a subsequent plan commission recommendation and a public hearing before the village board (two notices required), a schedule likely taking at least two to three months.
Commissioners also raised privacy and property-impact concerns for small lots; staff noted that existing nonconforming plantings would remain "nonconforming" but replacement plantings could be restricted, and routine enforcement would primarily be complaint-driven.
The commission asked staff to return with multiple scaled diagrams, examples of typical fencing that meets the 50% opacity threshold, counts or examples of affected pre-existing structures, and any engineering basis for the 3-foot threshold.
The commission made no motion on the amendment; staff will bring refined visuals and analysis to a future meeting for further consideration.