Get Full Government Meeting Transcripts, Videos, & Alerts Forever!
Get email alerts on the Subdivision Drainage topic
No spam. Unsubscribe anytime.
Planning commission tables 212‑lot Oakill Terra Verde preliminary plat over unresolved drainage and sight‑distance issues
Summary
The Cabot Planning Commission on June tabled the 78‑acre Oakill Terra Verde preliminary plat (roughly 212 lots) for one month after staff and the city reviewer said additional pre‑/post‑development drainage calculations and sight‑distance verification from ARDOT are needed; the developer said most items were addressed in a June 15 resubmittal and asked to work directly with the review engineer to expedite resolution.
The Cabot Planning Commission voted to table consideration of the Oakill Terra Verde preliminary plat until next month so engineers can resolve outstanding drainage questions and confirm highway sight distance.
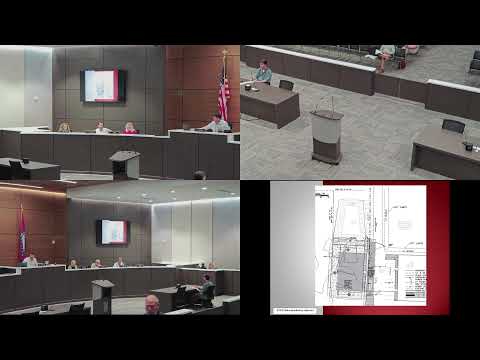
The project is a roughly 78‑acre subdivision along Highway 5 proposing about 212 residential lots. Staff told the commission the June packet flags remaining drainage comments and a question about a proposed ARDOT left‑turn lane. The applicant said he submitted revised drainage responses on June 15 and that some fresh review comments arrived only with the latest packet.
Why it matters: planners and the city engineer said they must be able to verify that post‑development releases at key downstream points will not exceed pre‑development flows for multiple storm events before recommending approval. The commission’s decision delays further action while those engineering clarifications are produced.
The developer’s engineer, Chris Corbin, explained the technical change behind the revised drainage calculations: the team reduced the pre‑development runoff coefficient from 0.55 to 0.41, increasing the design detention volume. Corbin said that change required modest increases in basin dimensions and some pipe sizing adjustments — for example, one basin increased from roughly 50 by 90 feet to about 55 by 105 feet and basin depths rose by about one foot — and that minimum storm piping on the project is 18‑inch concrete. "When that when we when we ran those numbers … we increased our detention basin volume," Corbin said.
City reviewer Joe said the project needed clearer pre‑development delineations and supporting calculations, including time‑of‑concentration work, so staff can confirm that post‑development releases for 2‑, 10‑, 25‑, 50‑ and 100‑year events are equal to or less than pre‑development values. "I don't think that there's anything that that can't be provided or shown to prove this," Joe said, but he recommended more detailed documentation before the commission approves a preliminary plat.
The applicant also asked the commission to allow direct communication with the reviewing engineer to speed resolution. Staff said applicants may meet with the reviewer but official responses should still come through the planning office so the city’s review time is tracked.
The commission approved a motion to table the item for one month to give the applicant and review engineer time to provide the requested calculations and confirmations; the motion carried on a roll‑call vote (7–0). The item will return to the commission agenda at the next meeting.
What’s next: the developer and the reviewer will exchange calculations and, per staff guidance, provide formal submittals to the planning office. If the documentation demonstrates no adverse downstream impacts, the commission may reconsider the preliminary plat at its next meeting.