Get Full Government Meeting Transcripts, Videos, & Alerts Forever!
Get email alerts on the Land Use Approvals topic
No spam. Unsubscribe anytime.
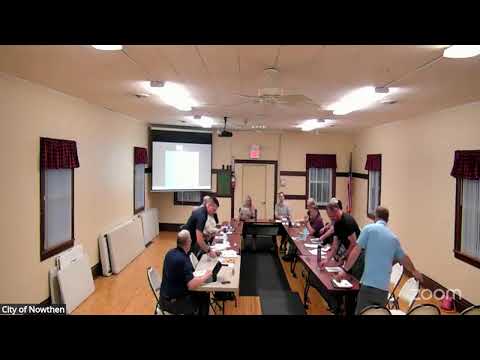
Nowthen commission approves Birchwood Lane variance and Viking Estates final plat
Summary
The Nowthen Planning Commission approved a variance for a garage at 19922 Birchwood Lane North with conditions including a recorded deed restriction and septic compliance, and also approved the Viking Estates final plat (14 lots). Both measures passed by voice votes and will proceed to the city council where required.
The Nowthen Planning Commission voted to approve a variance for 19922 Birchwood Lane North and to accept the Viking Estates final plat during its regular meeting.
Planner Cindy Nash presented staff’s findings and conditions for the Birchwood Lane variance, including a requirement that the accessory structure be built at the location shown on the survey prepared by Apex Land Surveying dated April 29, 2016; that the accessory structure not be used as a dwelling or for a home occupation; and that a deed restriction acceptable to the city attorney be recorded requiring that lot 18 and lot 19 of the Birchwood subdivision be sold together. Nash also said the applicant must demonstrate the property’s ISTS (onsite sewage treatment system) is in compliance, or install a new system, and that the existing barn be demolished prior to issuance of a building permit.
An applicant present described completed preliminary work on the proposed drain field and said a contractor is scheduled to install the new septic system. The applicant also said they are “working with my real estate attorney, Cindy Clausen” to prepare the deed restriction.
A motion to recommend approval of the variance based on staff findings was moved and seconded; commissioners voted by voice and the motion passed. The record shows the public hearing on this request had been closed at the prior meeting and staff had prepared findings of fact and conditions to reflect that status.
On a separate agenda item, staff introduced the Routemart Company submittal for the Viking Estates final plat. Nash told the commission the proposal includes 14 lots, each at a minimum of 2.5 acres, with several lots partially in the shoreland overlay district and septic sites reviewed by Rum River. Staff recommended approval subject to conditions and remaining technical comments summarized in the findings of fact, including county and city engineer items and trail-easement requirements. Nash noted Outlot A is not buildable at this time and that the ordinance requires a 20-foot trail easement along internal streets (which communities sometimes waive if the trail is not in the city’s parks plan).
Commissioner Farrell moved to approve the Viking Estates final plat as written; Commissioner Beese seconded. The commission voted by voice; all recorded voices said “Aye,” and the motion passed. Nash indicated that the approved plat will proceed to the city council as required for final action.
What happens next: the approved variance and the Viking Estates plat will be processed according to the conditions recorded in the staff findings and forwarded to the city council (or otherwise recorded) for any remaining actions the city requires. The files include the Apex Land Surveying exhibit, requirements for septic compliance or replacement, and a deed restriction requirement for the Birchwood properties.
Quotes
“[The accessory structure] may not be used as a dwelling unit, nor shall be used for a home occupation. A deed restriction acceptable to the city attorney shall be recorded against the property,” Planner Cindy Nash said while reading staff conditions for the Birchwood Lane variance.
“We’re recommending approval of the final plat subject to the conditions in the draft findings of fact,” Nash said when introducing the Viking Estates application.
Ending
Both items passed by voice vote at the planning commission meeting and will follow the administrative steps specified in staff findings (recorded deed restriction for the variance, engineering and septic approvals for the plat) before final permits or recording. No roll-call tallies were recorded in the meeting transcript; votes were taken by voice and the chair announced the motions passed.