Get Full Government Meeting Transcripts, Videos, & Alerts Forever!
Get email alerts on the Land Use Variance topic
No spam. Unsubscribe anytime.
Planning commission continues variance request for garage at Birchwood outlot
Summary
The Nowthen Planning & Zoning Commission continued a request to place a new garage on an outlot at 19922 Birchwood Lane, asking staff and the applicant for revised surveys, soil-boring data, septic verification and deed-restriction language before a final decision.
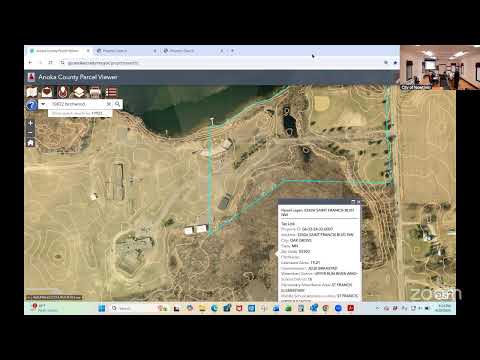
The Nowthen Planning and Zoning Commission on March 24 continued consideration of a variance request that would allow a 36-by-40-foot garage on an outlot adjacent to 19922 Birchwood Lane.
Planner Mr. Nash told the commission the outlot was platted decades before current zoning rules and is effectively unbuildable under today's setback requirements. The applicant intends to remove an existing dilapidated 15-by-33 shed and build the larger accessory structure on the parcel across the street from the primary residence, which triggers multiple variance factors because accessory structures generally must be on the same parcel as the primary building.
The applicant, identified in the hearing record as Mr. Hollister, described the barn’s history and his plans. He said the proposed garage would be “kind of tucked in” behind evergreens, would match the house’s rooflines and gables, and that he canvassed neighbors with largely favorable responses. He told commissioners he and his surveyor believe the county has treated the outlot as taxable and buildable in prior assessments.
Neighborhood residents and a city council member who inspected the site told the commission they view replacing the old barn with a new structure as an improvement that would limit outdoor storage and help neighborhood values. Several neighbors urged shifting the garage closer to the cul-de-sac to reduce visibility from the county road.
Commissioners focused on several technical and legal issues: whether the outlot can be treated as a buildable parcel, how setbacks relate to the recorded easement and improved cul-de-sac, and whether constructing a septic drain field on the outlot would create an easement or deed restriction tying the two parcels together. Planner Mr. Nash noted that if a septic drain field is sited on the outlot to serve the home across the street, that use would commonly be memorialized by easement and could affect future saleability.
Because the record lacked clear, labeled soil-boring locations, a plot showing the existing cul-de-sac and easement lines, and finalized findings that address precedent and deed restrictions, the commission voted to continue the matter. Commissioner Beese moved to continue the site-plan/variance request to next month; Commissioner Farrell seconded and the motion passed unanimously. The commission directed staff and the applicant to return with a revised survey showing the preferred location (a 20-foot setback from the cul-de-sac easement was discussed), soil-boring reports and septic feasibility verification, clarifying how any required encroachment permit or deed restriction would be structured.
Next steps: staff will prepare revised findings and a clearer survey for the commission’s next meeting. The applicant may adjust the garage placement toward the cul-de-sac to reduce visual impacts, and the commission will review completed soil borings and any proposed deed or easement language before rendering a final decision.