Get Full Government Meeting Transcripts, Videos, & Alerts Forever!
Get email alerts on the Site Plan topic
No spam. Unsubscribe anytime.
Planning commission approves Shelco Warehouse site plan on Madison Street
Summary
The commission unanimously approved a site plan for a 45,100-square-foot single-story Shelco warehouse on Madison Street, finding no substantial traffic impact and noting buffering and design standards meet city requirements.
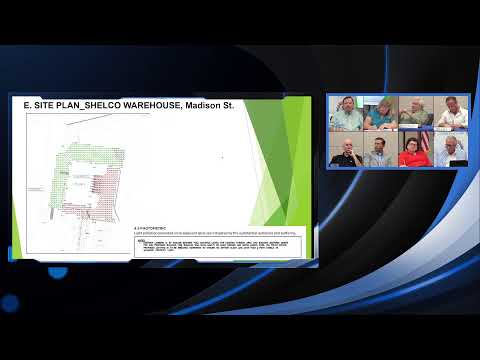
The Shelbyville Planning Commission unanimously approved a site plan for Shelco Warehouse LLC for a 45,100-square-foot, 35-foot-high single-story warehouse on a parcel split between C2 commercial frontage and I2 general industrial at Madison Street.
Tom described the project and said staff recommends approval; he also recommended changing the future land-use designation to 'innovation' to better align the parcel with nearby innovation properties. The presentation noted the site has long been industrial in use and that the existing private drive and U-shaped access serve current truck operations.
City engineering review did not identify a need for a traffic study, and staff said the project meets bulk, buffering and design standards; the proposal included additional landscaping beyond minimum requirements where the site abuts residential areas. After a motion and second, the commission approved the site plan by roll call with all present members voting yes.
The applicant must still obtain required building and electrical permits and comply with standard permitting conditions before construction begins.