Get Full Government Meeting Transcripts, Videos, & Alerts Forever!
Get email alerts on the Affordable Housing topic
No spam. Unsubscribe anytime.
Yarmouth board seeks design changes and a follow‑up hearing for Habitat for Humanity’s six‑home 40B proposal
Summary
The Yarmouth Zoning Board of Appeals reviewed petition 5240 from Habitat for Humanity of Cape Cod to build six affordable homes at 1121 Route 28 under a Local Initiative Program 40B. Board members supported the concept but asked for revised plans addressing house orientation, screening, sheds and streetscape before returning in August.
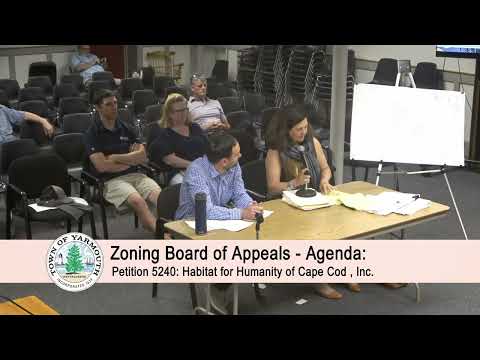
The Yarmouth Zoning Board of Appeals reviewed petition 5240 on June 25, when Habitat for Humanity of Cape Cod presented plans to subdivide 1121 Route 28 and build six single‑family, affordable homes under a Local Initiative Program (LIP) 40B comprehensive permit.
Chair Sean Iiggo convened the hybrid meeting and said the board would hear from the applicant and the public. Marian Rose, attorney with Singer & Singer in Dennisport representing Habitat for Humanity, described the proposal as a “friendly 40B,” noting the project grew from a 2022 request for proposals and that the Affordable Housing Trust provided $489,000 to help acquire the site in 2023. Rose said the development would place six homes—three three‑bedroom units, one two‑bedroom and two one‑bedroom homes—on roughly an acre, and that all units would be restricted for low‑ and moderate‑income households and offered for sale to qualifying families at about 60% and 80% of area median income.
The board focused its review on site layout and streetscape details rather than the need for the housing. Members repeatedly urged design changes to make the subdivision appear like a neighborhood: several said lots facing Wood Road should present front yards to that street rather than exposing house rears, and they encouraged orienting units around the cul‑de‑sac so porches and front doors address public space. Rose said the team would study rotating several units and that the applicant is willing to seek setback relief if necessary to preserve a stronger streetscape.
Board members flagged a handful of technical and aesthetic issues they want revised plans to address: exact foundation elevations and how high houses will sit relative to Wood Road and Route 28; precise setback and distance measurements (the applicant estimated the porch on lot six is roughly 13 feet from the property line and about 25 feet from the sidewalk edge and said it would provide exact numbers at the next submittal); mature landscaping and tree preservation along property edges; the size, appearance and placement of accessory sheds; and how the development will interface with the neighboring dental office and its curb cut. The applicant said they added a pedestrian pathway to Route 28 and that homes are "solar ready" though panels are not part of the formal submission at this time.
Public commenters and written correspondents voiced mixed views. Joel Stevens, a Wood Road resident, said he was not opposed but urged mature plantings and clear homeowners‑association responsibilities for maintenance, including irrigation. Multiple abutters’ letters (read into the record) raised safety concerns about vehicle ingress and egress to Wood Road, the lack of sidewalks on that road, and possible increases in cut‑through traffic. In contrast, the Planning Board, Affordable Housing Trust and the Community Housing Committee submitted memoranda supporting the project, citing walkability to services, consistency with the town’s Housing Production Plan goal and the fact that the development will connect to municipal sewer.
On procedural matters, the board approved minutes from its June 11 meeting on a motion by Dick, seconded by John. The board did not render a final decision on petition 5240; instead the applicant agreed to revise the plans and return with updated materials. The parties discussed packet deadlines and tentatively scheduled a continuation for August 13, with July 10 noted as a possible materials cutoff if the applicant sought an earlier packet date.
The board closed the hearing for the evening after setting expectations for revised drawings that show exact elevations, revised unit orientation, updated landscaping plans (including whether mature plantings can be provided), shed locations and proposed exterior materials. The board emphasized it is sympathetic to the town’s affordable housing goals while seeking assurances that the project will integrate well with neighboring properties. The meeting concluded with routine business and adjournment.