Get Full Government Meeting Transcripts, Videos, & Alerts Forever!
Get email alerts on the Site Development topic
No spam. Unsubscribe anytime.
Planning commission defers vote on eight‑unit townhomes after file gaps and HOA questions
Summary
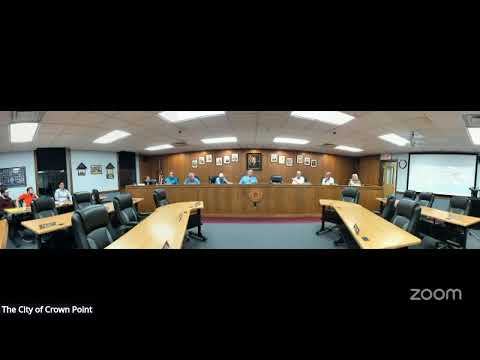
The Crown Point Planning Commission deferred action on a site development request for an eight‑unit townhome at 1810 East South Street after commissioners said the application lacked a recorded HOA declaration, colorized elevations, a landscape/tree‑board package and clear ingress/egress easements.
Kostadin Popnikolov, representing Urban Homes Branford, asked the Crown Point Planning Commission for site‑development approval for an eight‑unit townhome proposed at 1810 East South Street, saying the plan “adheres to the requirements of the R3 district” and that the units would be marketed for sale after foundations are laid.
Commissioners and staff reviewed prior approvals and department signoffs but focused their questions on a set of missing documents and commitments. A commission member noted the application packet lacked a declaration that would subject the property to the proposed HOA and argued that without that recorded instrument the city had no mechanism to ensure easement, maintenance or owner‑occupancy provisions would run with the land. As one commissioner put it, “we don't have a declaration that governs the property,” and asked the petitioner to provide it before approval.
Other issues raised during the discussion included how garbage pickup would be handled (staff said pickup would be on site, not in the public right‑of‑way), whether the existing outbuilding would be renovated to match the new units, and the need for colorized elevations and material samples so commissioners could confirm the finish quality. The petitioner said the outbuilding would be “clad to match” and that the units would be surveyed individually before sale; he also said utilities to the outbuilding must be connected before interior work can proceed.
Planning staff recommended conditions the petitioner could meet before returning. After discussion, the commission voted to defer the petition to allow the applicant to supply: a recorded HOA/declaration or clear explanation why it is not required; colorized elevations and material samples; a detailed landscape/tree‑board package; legal descriptions and ingress/egress easements for individual units; and confirmation of garbage pickup arrangements. The motion to defer passed on a roll call vote.
The commission’s action was procedural: it left open the option to bring the item back once the record is complete. The petitioner and the planning staff agreed to assemble the outstanding documents and resubmit them for a subsequent meeting.