Get Full Government Meeting Transcripts, Videos, & Alerts Forever!
Get email alerts on the Bathhouse Project topic
No spam. Unsubscribe anytime.
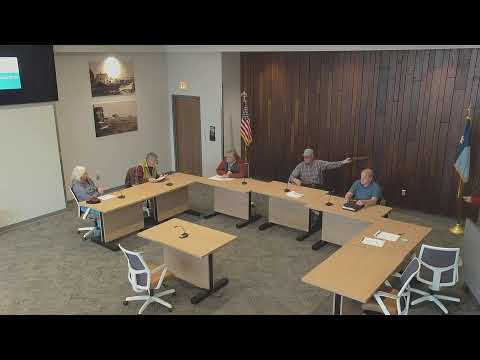
Council weighs two sites for new Grand Marais bathhouse, schedules site tour
Summary
City staff presented siting options for a new bathhouse and outlined trade-offs between a south ‘group-corner’ location that would serve day users and a north-side location that would preserve six higher-value RV sites that generated about $37,000–$38,000 last year; council scheduled an on-site tour and will revisit the decision in June.
City staff presented concept plans and trade-offs for a proposed new bathhouse and the council voted to inspect the candidate sites in person before making a siting decision.
Whitney, who delivered the parks report, said staff submitted a grant concept for a custom-built bathhouse and staked out two potential locations near the boat launch. She described a working footprint modeled on the existing 1,500-square-foot bathhouse four and said the project team had sketched larger and smaller layout options while preparing a grant application. "What we're really thinking about...which side of the corner to put it on down in the end of the road," Whitney said, noting the south group-corner would be more visible to day users, pavilion guests and boat-launch users.
The primary trade-off presented to the council was revenue and access. Whitney said the six RV sites that would be eliminated if the bathhouse is sited on the north side (sites 122–127) generated about $37,000–$38,000 last year; staff counted those as higher-value, full-hookup sites. "Sites 122 through 127, the six sites total — we made approximately 37, $38,000 off those sites last year," Whitney said.
Supporters of the south-site option said it would increase access for day users and pavilion visitors and would be more obvious from the harbor and shoreline. Opponents noted the north site would be tucked into the campground and thus less intrusive for campers, and that moving the existing bathhouse footprints could create or remove high-value campsites.
Council members and staff reviewed Department of Health permitting constraints, including a 400-foot radius consideration for fixture coverage, and discussed the master-plan approach to mitigate small coverage gaps by relocating or rebuilding other bathhouses in later phases. Whitney said Stantec would produce a 30%-level plan and rough cost estimates to support funding applications and future decisions.
The council agreed to inspect the candidate locations on a site tour immediately after the meeting and to bring a refined concept map showing the south-side option to the June meeting for a formal motion. No formal action to select a site was taken at the session.
Next steps: staff will have consultant LHB (to remap the concept as needed) and Stantec (for the shoreline input and 30% plan work) produce updated maps and cost guidance; the council scheduled the site tour and directed staff to return with a remapped concept for the June meeting.