Get Full Government Meeting Transcripts, Videos, & Alerts Forever!
Get email alerts on the Urban Design Height Limits topic
No spam. Unsubscribe anytime.
Commissioners weigh taller downtown buildings in exchange for affordable housing and hotels
Summary
Commissioners debated raising downtown height limits from the draft’s 55‑foot baseline to about 70 feet in targeted areas while tying extra height to public benefits such as affordable housing or hotel use; staff said incentives or an overlay could be coded to allow higher heights when conditions are met.
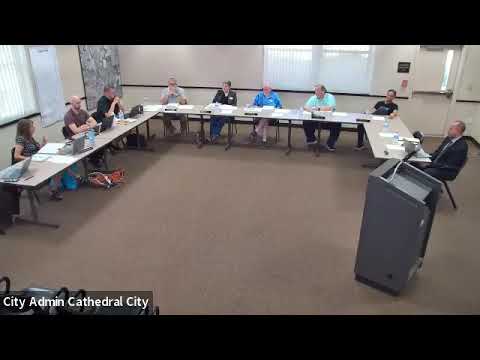
Commissioners at the Cathedral City Planning Commission’s June 17 workshop debated how high downtown buildings should be and whether a citywide change is warranted. The draft development code proposes a 55‑foot maximum in most mixed‑use downtown areas while retaining an existing exception (about 68 feet) for a small Civic Center parcel that contains the IMAX theater. Several commissioners argued a higher, consistent downtown maximum — around 70 feet — could help attract hotels and larger mixed‑use projects that create a distinct urban center.
Others cautioned against a blanket increase and instead recommended keeping 55 feet as the baseline while coding clear incentives to reach higher limits. "Leave it at 55 with an allowance to go up higher if there is an affordable component included within the project," a planning manager summarized during the discussion. Commissioners proposed alternatives such as: (a) a mixed‑use incentive overlay that grants additional height when a project includes a required proportion of affordable units; (b) a district‑wide increase limited to defined subareas; or (c) use‑specific higher caps (for example, permitting hotels to 70 feet while keeping residential maxima lower).
Consultants noted the existing carve‑out at the Civic Center reflected prior approvals and said raising FARs or changing base densities could require general‑plan amendments and additional environmental review. The commission asked staff to return with draft code language that would (1) clarify the Civic Center exception, (2) offer an incentivized path to reach increased height in return for public benefits such as affordable units, and (3) consider how the code will interact with a separate mixed‑use incentive overlay currently under review.
Next steps: staff and the consultant team will draft height‑incentive language and graphics for the revised public‑review draft planned this summer; the commission signaled support for exploring incentive frameworks rather than adopting a single approach on the floor.