Get Full Government Meeting Transcripts, Videos, & Alerts Forever!
Get email alerts on the Development Code Update topic
No spam. Unsubscribe anytime.
Cathedral City planning commission workshop reviews draft development code; debates downtown height, data centers and landscaping
Summary
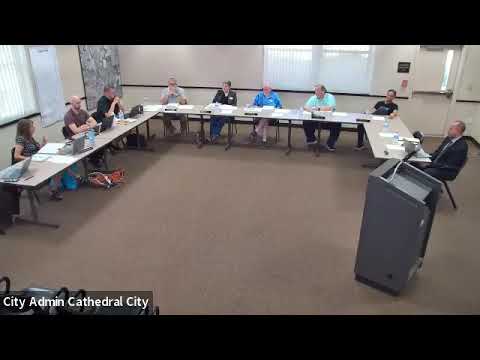
At a June 17 special workshop, Cathedral City planners, consultants and residents reviewed the public‑review draft development code. Commissioners sought clearer zone symbology, weighed raising downtown heights tied to affordable housing incentives, and debated whether to prohibit large data centers; landscaping, fencing and EV charging were also discussed.
The Cathedral City Planning Commission held a special workshop on June 17 to review the public‑review draft development code, taking detailed feedback from commissioners, consultants and members of the public on the document’s eight divisions and the matrix that will track revisions. The session focused on introductory provisions, zoning district regulations, and citywide development standards including landscaping, fencing and parking.
Consultants told the commission the draft is intended to implement the city’s 2040 general plan and that a revised public‑review draft will follow the commission’s recommendations; the project remains under environmental review pursuant to the California Environmental Quality Act, and staff said the revised draft will be evaluated against the general plan EIR. "This is another step of the engagement process," the lead consultant said, urging commissioners to put changes on the public record so they can be tracked in the matrix.
Commissioners raised several recurring issues. They recommended removing density numbers from zoning map symbols (for example, replacing numeric symbols such as “R4.5” with more conventional acronyms) and improving color contrast and hatch patterns so land‑use maps are readable for people with color‑vision differences. On development intensity, some commissioners questioned low floor‑area ratios for downtown and noted that raising FARs would require a general‑plan amendment and additional environmental review.
Height limits downtown proved a central topic. The draft carries a 55‑foot maximum in much of the downtown mixed‑use zone with an exception that had previously allowed a 68‑foot structure at the Civic Center/IMAX area. Some commissioners urged a uniform increase to roughly 70 feet to encourage hotels and larger mixed‑use projects, while others recommended keeping a 55‑foot baseline and authorizing greater height only as an incentive in exchange for public benefits such as dedicated affordable units. "You could leave it at 55 with an allowance to go up higher if there is an affordable component included within the project," a planning manager suggested, summarizing a compromise discussed by the group.
The prospect of large, standalone data centers drew sustained public and commissioner attention. Multiple public speakers asked the commission to ban or place a moratorium on such facilities, citing concerns about water use, strain on the electrical grid and localized heat impacts. One resident cited external studies and argued that medium‑sized data centers can consume large volumes of water and can raise local temperatures; commissioners asked staff to draft definitions and standards that would either prohibit big server farms or impose siting, size and mitigation requirements that would effectively limit them. Consultants said listing the use with dashes (prohibited) or adding clear standards in a specific land‑use section are both options, and recommended careful definition to avoid legal ambiguity.
Other substantive items discussed included permitting live‑work units by‑right in mid‑to‑high density zones to encourage small business and “missing‑middle” housing types, adjusting development standards for setbacks and sight‑distance triangles to balance safety and privacy, and clarifying how EV charging requirements are triggered so phased projects cannot avoid providing required charging infrastructure.
A lengthy section of the workshop covered fences and permitted materials. Commissioners debated whether to prohibit chain‑link in visible locations while allowing lower‑cost options for rear yards and interior lot lines, and asked staff to draft objective rules based on visibility from public rights‑of‑way and hardship exceptions for existing nonconforming fences.
Landscaping and shade requirements also drew detailed comment: commissioners generally supported stronger shade requirements in parking areas, a greater emphasis on native plant lists (for example, Coachella Valley Water District guidance and local native plant resources), and more graphics in the draft to show how tree islands, canopy cover and layered plantings would work in practice. Staff said a separate contract is underway to refine the shade and landscape provisions and that a revised draft of those sections is expected in late July.
The workshop was framed as an informal, deliberative step rather than a final vote; commissioners were told that their recommendations will inform staff and the consultant team’s edits for the revised public‑review draft and future public hearings. The meeting recessed for a break and a potential continuation was noted if additional time is needed to finish remaining divisions.