Get Full Government Meeting Transcripts, Videos, & Alerts Forever!
Get email alerts on the Land Use topic
No spam. Unsubscribe anytime.
Oak Park Heights planning commission recommends approval of lot split at 15055 Upper 63rd Street North
Summary
The Oak Park Heights Planning Commission recommended that the City Council approve a minor subdivision and variance to split a single 18,290-square-foot parcel at 15055 Upper 63rd Street North into two lots, with conditions requiring both homes to meet current two-car garage and setback requirements. The council will consider the recommendation Feb. 24.
The Oak Park Heights Planning Commission voted to recommend that the City Council approve a minor subdivision and variance that would split 15055 Upper 63rd Street North into two lots and require the resulting properties to meet current lot-improvement standards.
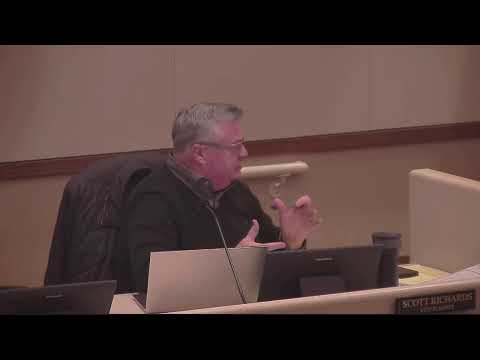
In a staff report, Mr. Richards said the site is a single 18,290-square-foot parcel in an R2 (low- to medium-density) district and that the city’s R2 standards call for 10,400-square-foot lots and an 80-foot lot width; the proposed split would create two smaller lots and therefore needs a variance. The commission’s recommendation includes conditions in the staff report intended to bring both properties into compliance with required garage and setback standards.
Several nearby residents testified during the public hearing. “We do have a petition that is respectfully opposing this application request,” said Jennifer Villanu, who gave her address as 15026 Upper 63rd Street North; she told the commission the petition contains signatures from about 20 homeowners and argued approval would create nonconforming lots, set a precedent and could harm privacy, green space, drainage, traffic and property values. Jane Angland, a longtime resident, said she valued the neighborhood’s larger lots and expressed worry about traffic near children.
The applicant, Brandt Jackson, co-owner of Homes by Kim Brandt, said his company restored the existing century-old house and intends to build a second single-family home rather than a multifamily structure. “Rather than tearing the house down and putting up a big multifamily, we decided to restore the existing 100-plus-year-old home, bring it back to its glory and keep the stature of the neighborhood,” Jackson said. He told the commission the plan adds off-street parking and garages, which he said would reduce on-street parking pressures.
Commissioners pressed the applicant and staff on driveway access, garage requirements and whether a demolished structure on the lot had been subject to prior permitting. Staff said the building-permit review would address driveway and garage placement and that the commission would confirm, with the city attorney if necessary, whether a garage requirement could be enforced irrespective of the lot split.
Several commissioners voiced support for the recommendation, saying the split would make the lot more consistent with nearby patterns and avoid the risk of a large garage or higher-density development on a single oversized parcel. One commissioner said the lot split “is a good thing for our city.” The commission moved to approve the variance and minor subdivision “with the conditions in the report,” the motion was seconded and the chair announced the motion carried by voice vote.
The commission’s recommendation will be forwarded to the Oak Park Heights City Council for a final decision at its meeting on Feb. 24. The planning commission’s action is advisory; the council has the authority to approve, modify or deny the request.