Get Full Government Meeting Transcripts, Videos, & Alerts Forever!
Get email alerts on the Land Use topic
No spam. Unsubscribe anytime.
Sawyer County board denies variance for Nelson Lake garage, 5–0
Summary
The Sawyer County Board of Appeals voted 5–0 on Sept. 17 to deny a variance request from property owners Marsha Ederton and Peter Beckham to build a detached garage on Nelson Lake, finding the applicants had not demonstrated the statutory ‘unnecessary hardship.’
The Sawyer County Board of Appeals voted 5–0 on Sept. 17 to deny a variance application from Marsha Ederton and Peter Beckham that would have allowed a detached garage closer than county setback rules permit on Nelson Lake.
The board’s motion to deny, moved by a board member and seconded by Jim Tiffany, concluded the applicants had a reasonable use of their 0.52‑acre parcel and had not met the statutory burden of proving an unnecessary hardship. The board amended the motion to waive the one‑year waiting period, allowing the owners to reapply sooner if they revise their plans.
The denial followed staff presentations, an on‑site inspection and a written opinion from the Wisconsin Department of Natural Resources read into the record. The DNR letter advised that courts require applicants to satisfy all three variance criteria — unique physical limitations, no harm to the public interest, and unnecessary hardship — and that economic loss or desire alone generally do not justify a variance.
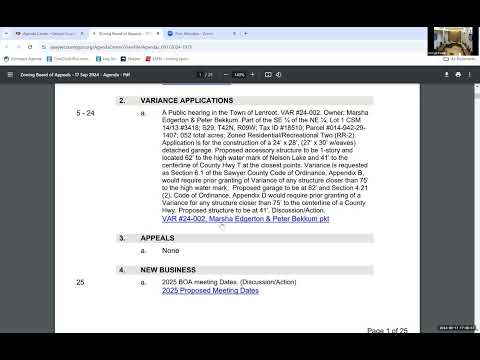
Zoning staff described the request (variance number 24‑2) as an application for a detached accessory garage roughly 24 by 28 feet (about 27 by 30 feet with eaves) on a 0.52‑acre lot (CSM 3418, tax ID 18510). The proposed location would place the garage about 62 feet from the ordinary high water mark (OHWM) of Nelson Lake and about 41 feet from the center line of County Highway T. The Sawyer County Highway Commissioner, John Pinno, recommended a minimum setback of 45 feet from the highway center line (20 feet from the right‑of‑way); with that adjustment staff noted the projected OHWM setback calculation would be about 58 feet.
Staff also noted the town board had voted 4–0 in favor of the application so long as the garage was attached to the house. Staff’s on‑site inspection team reported that overlapping road and lake setbacks leave very limited buildable area on the parcel; staff proposed conditions the board could attach if it were to approve a reduced OHWM setback, including removal of an existing bunkhouse and a small storage shed and establishment of a vegetative buffer zone.
Owner Marsha Ederton testified the proposed location was the only feasible place for the garage without removing many mature maple trees, that she and her co‑owner had spent about two years planning the project, and that they would remove the bunkhouse and shed if the board approved a variance. Co‑owner Peter Beckham told the board alternative driveway placements and an approach from the opposite side of the lot could reduce tree loss and ease construction.
Board members pressed on whether the lot’s physical limitations were unique and whether denying the variance would harm the public interest, two elements required by statute. Several members said the loss of a garage, by itself, did not automatically constitute an “unnecessary hardship,” and noted precedent and DNR guidance that economic or convenience factors are generally insufficient. Staff described the county’s standard vegetative buffer (35 percent of frontage, which on the parcel’s 200 feet of frontage equates to a 70‑foot viewing and access corridor) and noted the existing vegetated buffer on the site was narrower in places.
After discussion about possible alternatives — attaching the garage to the house, building a smaller structure, redesigning a driveway or using a tuck‑under house design in a future rebuild — a board member moved to deny the request on the basis that unnecessary hardship was not demonstrated. The motion as amended to allow earlier reapplication passed 5–0.
The board’s written decision will include findings addressing the three statutory criteria and the reasons for denial. The applicants may revise plans and seek reapproval sooner than one year because the board waived the one‑year refile rule in its motion.
The board subsequently approved its proposed 2025 meeting schedule and adjourned.