Get Full Government Meeting Transcripts, Videos, & Alerts Forever!
Get email alerts on the Afrim Outdoor Field topic
No spam. Unsubscribe anytime.
Afrim Sports updates turf‑field plans; board presses on parking, access and safety
Summary
The board heard a concept update for a 175×240 outdoor turf field by Afrim Sports, including stormwater treatment for impervious turf, limited tree clearing and a shared parking arrangement totaling roughly 342 spaces. Board members repeatedly raised emergency‑access, pedestrian connectivity and tournament/parking enforcement issues; no final approvals were taken.
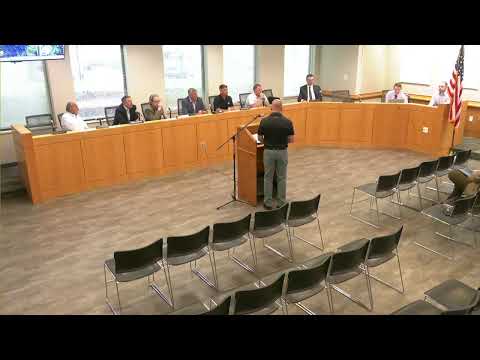
Verity Engineering representative Brian Sipperly presented a concept update on June 23 for Afrim Sports’ proposed outdoor turf field at Four Nicolls Drive (also referenced as Jacqueline Avenue). The revised plan is a reduced‑size outdoor turf field (175 by 240 feet) after earlier larger or domed options were denied at the zoning board.
Sipperly said the parcel is about 8.7 acres in the core zone and that developing artificial turf triggers New York State DEC stormwater treatment considerations because the surface is treated as impervious. He said proposed work would involve grading, minor tree clearing (less than three‑quarters of an acre for site preparation) and stormwater detention designed to address DEC requirements. Parking was described as a combination of on‑site spaces and an easement/shared arrangement with Nissequogue that would yield, in combination, around 342 spaces (on‑site + off‑site easement), which the applicant said would be sufficient for typical uses.
Board members focused on operational safety: several members noted prior tournament parking problems at other facilities and asked whether the new field might become a tournament hub. The applicant said the site is not intended to be a tournament hub but could serve as overflow; the board nonetheless urged protections against double parking and called for designated fire lanes and clearer signage during high‑attendance events. A board member also measured a walking route and said a typical pedestrian route to the field could be on the order of 650 feet; members suggested considering a pedestrian connection or small bridge across riprap to improve accessibility for elderly or disabled visitors, though designers said an ADA ramp there would likely be infeasible due to grade.
The board advised the applicant to secure binding shared‑parking agreements for off‑site spaces and to consider contractual requirements for large events (for example, requiring on‑site EMS/ambulance for high‑attendance tournaments and having parking attendants). Legal counsel and engineering staff asked for copies of shared‑parking agreements so staff could review termination clauses and other terms. No vote was taken; the item was recorded as a concept update and will proceed to continued review and compliance checks.