Get Full Government Meeting Transcripts, Videos, & Alerts Forever!
Get email alerts on the Development 25 Aviation topic
No spam. Unsubscribe anytime.
Developer presents plan for 25-unit condominium PDD at 25 Aviation Road
Summary
Wolf Road Park LLC sought a planned development district (PDD) at 25 Aviation Road for a four‑story, 25‑unit condominium building. The board and neighbors asked about sidewalks, green space, parking and whether four stories are consistent with past approvals; no formal action was taken.
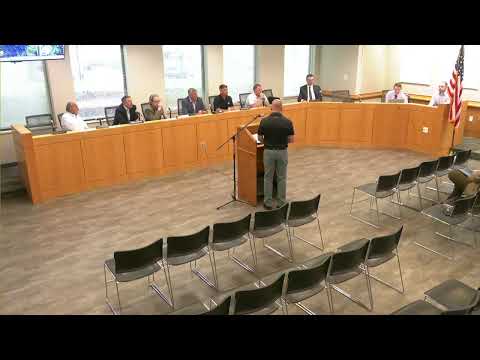
A developer seeking to build a 25‑unit condominium building at 25 Aviation Road presented a sketch PDD to the Town of Colonie Planning Board on June 23, outlining a four‑story, roughly 74,000‑square‑foot building with enclosed first‑floor parking and terraces.
For the record, Victor Capanera, representing Wolf Road Park LLC, told the board the site is zoned commercial‑office‑residential and that the proposal has no commercial component, prompting the applicant to pursue a planned development district. Capanera said the concept would merge a portion of a neighboring property and include one‑ to three‑bedroom units, rooftop and courtyard amenities, a fitness center and bicycle storage.
The board and staff highlighted several design and public‑benefit matters the applicant will need to address as the project moves from sketch to concept. 'Eventually at some point we feel that a mid‑block crosswalk would be necessary to connect this property to the existing sidewalk infrastructure,' the town’s designated engineer, Skip (Creighton Manning), said, urging a pedestrian connection to the east‑side sidewalks on Aviation Road. Planning staff also said any frontage sidewalk required by code would not count toward PDD public‑benefit calculations; the applicant proposed adding a sidewalk on the opposite side of Aviation Road as part of the public‑benefit discussion.
Board members pressed for clarity on parking, access and green space. The applicant said the plan includes 36 enclosed parking spaces and additional guest surface parking; the project as drawn shows more than 50% green space (the town minimum for the zone is lower). Members noted an existing secondary access road measured as narrow (16 feet in places) and reminded the applicant the town minimum is 20 feet; the applicant said the access road will be widened to meet code.
During public comment, Susan McDonald of 32 Aviation asked whether the town had previously limited buildings to three stories and whether recent tree clearing had taken place. The applicant said current clearing was limited to geotechnical/grubbing work and not tree removal, and staff said they would check prior precedent on past four‑story requests; staff also confirmed the area’s maximum height is 75 feet in the zone.
Board members generally said they liked the building’s appearance but asked the applicant to refine materials and massing so the design better fits the neighborhood. The applicant said it will return with a concept plan that addresses lot‑line adjustments, parking layout, handicap spaces moved closer to the main entrance, and a more substantial landscape buffer between the proposed building and neighboring commercial parcels.
No formal vote or approval was taken on the PDD sketch; the applicant will return with a concept submission for technical review by the town designated engineer and planning staff.