Get Full Government Meeting Transcripts, Videos, & Alerts Forever!
Get email alerts on the Land Use topic
No spam. Unsubscribe anytime.
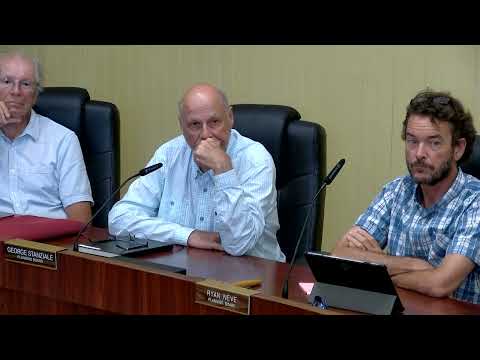
Beaufort planning board recommends Huntley Plaza gas-station special-use permit with landscaping and pedestrian-connection conditions
Summary
The board voted to recommend approval of a special-use permit for a convenience store with fuel sales at 1507 Live Oak St. (Huntley Plaza), imposing two conditions — a pedestrian connection from the sidewalk to plaza businesses and adding large shade trees to the island east of the fuel pumps — and forwarded three advisory concerns to the commissioners about above‑ground tanks, screening and corner landscaping.
The Town of Beaufort Planning Board voted to recommend approval of a special‑use permit for a convenience store with fuel sales at 1507 Live Oak Street, part of the Huntley Plaza shopping center, subject to two site conditions and three non‑binding concerns for the Board of Commissioners to consider.
Staff presented the resubmitted site plan and supplemental materials, saying the property is zoned B‑1 and that fuel sales are allowed as a special use in that district. Michelle, planning staff, noted the applicant provided additional information requested at the May 18 meeting — including secondary concrete containment around above‑ground tanks, a photometric lighting plan, building elevations (branding redacted) and a voluntary landscaping plan with wax myrtles planted at 30 feet on center along Highway 101.
The applicant’s attorney, Bryce Pike of Pike Law Firm, said the proposal meets the ordinance’s required findings and “we meet and exceed these requirements,” and described traffic adjustments being coordinated with NCDOT and fuel equipment that will be subject to inspection. He also described voluntary landscape improvements and site access changes.
Board members pressed the applicant on several design points: whether a new sign would comply with the town’s sign ordinance (staff: yes, via permit), whether interior parking islands could be widened to add large canopy trees, and whether a pedestrian connection from the sidewalk to the plaza businesses could be provided. The applicant confirmed the submitted plan is what he is authorized to implement but indicated a willingness to discuss additional measures directly with the property owner after approval.
A focal point of debate was the use of above‑ground fuel tanks. One member said, “I honestly cannot believe that we’re doing above‑ground storage tanks,” citing aesthetics and precedent for buried tanks at other recent stations. The town attorney advised the board that requiring buried tanks as a condition would need facts in the record tying that requirement to a specific ordinance provision, and that without such evidence the board should not impose an involuntary condition they could not support at the quasi‑judicial stage.
After deliberation the board adopted two conditions it judged could be tied to required findings: (1) implement the presented landscape plan with the modification that the planting island east of the fuel pumps be revised to incorporate two or more large shade trees, and (2) provide a pedestrian path from the shown sidewalk to the businesses in Huntley Plaza to improve pedestrian safety. The board also directed staff to transmit three advisory concerns to the commissioners: (a) concern about above‑ground fuel tanks in the designated gateway corridor, (b) concern that the west side of the building (electrical panels/meters) is not adequately screened, and (c) concern that the landscaping at the southwest corner of the parcel may be inadequate for a prominent entry location.
The motion to recommend approval with the stated conditions and to forward the advisory concerns carried on a voice vote of members present; the transcript does not provide a numeric vote tally for the motion. The Planning Board’s recommendation and the applicant’s materials will be forwarded to the Board of Commissioners for the quasi‑judicial consideration required by state law.
What’s next: The Planning Board’s recommendation, the applicant’s site plan and supporting materials, and the board’s recorded concerns will be forwarded to the Board of Commissioners. The commissioners’ hearing will be the formal quasi‑judicial forum at which neighbors may present sworn testimony and the legal sufficiency of any condition (for example, a requirement to bury tanks) may be tested.