Get Full Government Meeting Transcripts, Videos, & Alerts Forever!
Get email alerts on the Zoning Variance topic
No spam. Unsubscribe anytime.
Brentwood BZA approves three variances for Indianapolis Logistics Park, with FAA/INDOT review and rooftop‑screening conditions
Summary
The Brentwood Board of Zoning Appeals voted 4-0 to grant three variances to Indianapolis Logistics Park Southland LLC, allowing a portion of a proposed building to reach roughly 78–80 feet, reducing a sideyard setback tied to building height, and permitting limited rooftop mechanical visibility subject to screening and airspace review conditions.
The Brentwood Board of Zoning Appeals on June 22 approved three variances requested by Indianapolis Logistics Park Southland LLC for a proposed logistics facility at the northeast corner of Main Street and I‑65.
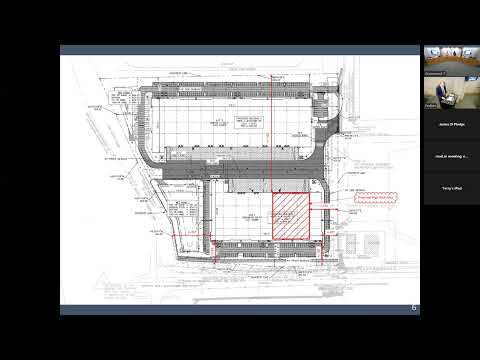
Brian Tuohy, the applicant’s representative, said the 16.4‑acre site (listed in the record as 52 and 138 Cheney Avenue) is surrounded by industrial and commercial uses and that one portion of the south building requires a height of roughly 78–80 feet. Under the city’s standard—20 feet or the height of the building, whichever is greater—that taller portion would encroach on the required sideyard setback.
The board granted relief on the setback and approved a variance to exceed the maximum building height, and it granted a third variance allowing some rooftop mechanical equipment to remain visible from certain public rights‑of‑way. All three approvals were made 4‑0.
Staff recommended approval of all three requests with conditions. The two conditions tied to the setback and height variances require (1) using the FAA pre‑screening tool to determine whether an airport airspace study is required and (2) if such a study shows it is required, applying for and successfully obtaining an Indiana tall structures permit from the Indiana Department of Transportation. Staff’s recommendation for rooftop equipment required screening “to the greatest extent possible” and painting any equipment that could not be fully screened to blend with the building.
Tuohy told the board he agreed with staff’s conditions with a clarifying edit: if a tall structure permit is not required after an FAA screening, the project would not need to obtain one. Tuohy also described the practical difficulty of fully screening rooftop equipment from I‑65 because the interstate overpass sits substantially higher than the site.
During questions, a board member asked whether the owners would consider screening rooftop equipment on all sides for consistency. Tuohy replied, “Yes, we’re willing to screen all the way around the units on the rooftop,” and confirmed the screening would be done in a consistent color and manner.
Developer representative Eric Seaman (Ambrose Property Group) said the project team has had preliminary discussions with the civil engineer and airport contacts; prior projects have sometimes required an FAA study without triggering a state tall‑structures permit. Staff explained the FAA prescreening tool process—submitting corner heights on a map—and said the FAA determination is what generally dictates whether a state tall‑structure permit is required.
A board member asked whether the use would be retail or wholesale and raised concerns about traffic; Tuohy said the facility would be limited to employees and truck deliveries, not a retail operation. After admitting the project materials into the record, the board took individual votes approving each variance and then directed the corporation counsel’s office to draft written findings of fact documenting the decisions.
The board’s actions allow the applicant to proceed to finalize required administrative steps (FAA prescreening and any INDOT permit if indicated) and to incorporate the screening conditions into building plans. Corporation counsel will prepare written findings for the record, and the petitioner was excused.