Get Full Government Meeting Transcripts, Videos, & Alerts Forever!
Get email alerts on the Cranberry Highway Mixeduse topic
No spam. Unsubscribe anytime.
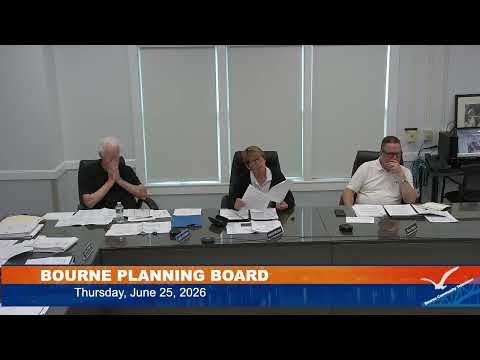
Planning Board continues review of proposed mixed‑use conversion at 74 Cranberry Highway to July 23
Summary
The Bourne Planning Board continued the application for a proposed mixed‑use conversion at 74 Cranberry Highway to July 23, citing outstanding items including a revised planting plan with specified sizes, structural details for retaining walls, a lighting plan, parking/zoning table corrections and impervious surface numbers.
The Bourne Planning Board continued the public hearing on SPR SP‑06‑2026 for 74 Cranberry Highway to its July 23 meeting after presenters and board members identified several technical items that must be clarified before approval.
John Lel of Baxter Engineering outlined the proposal to convert an existing car wash/warehouse into a village mixed‑use building with four one‑bedroom apartments on the second floor and four storage/contractor bays on the ground floor. Architect Bob Boon (Calwell Group) and trustee Dennis Kirko represented the applicant, Bay Ridge Realty/Bay Ridge Realty LLC.
Board concerns and requirements: A long technical review by a board reviewer who identified himself as Doc focused on the planting schedule and enforcement of Bourne zoning §3512. Doc requested that street trees be specified at 3–3½‑inch caliper, shrubs listed in the plant schedule be specified as 24–30‑inch sizes (not nursery size numbers), that on‑center spacing be added to the plan, and that botanical names be corrected. The applicant agreed to revise the planting list and include irrigation commitments.
Retaining wall and structural design: Board members asked for engineered details on the proposed poured concrete retaining walls and foundation at the rear of the lot, noting wall heights that varied in the plans (approximately 5–10 feet in places). The board directed that a structural engineer’s design documents be submitted with the next application packet.
Parking and zoning table: Board members debated whether to credit interior bay parking toward required spaces and cautioned against setting a precedent for counting interior parking. The board recommended the applicant show a minimum of 12 exterior parking spaces (and suggested 14 in one discussion) and requested corrections to the zoning table, explicit impervious surface calculations, and a lighting plan.
Environmental and utilities: The proposal will include a new Title 5 septic system with a reserve area and an industrial wastewater holding tank for floor drains serving ground‑level bays. The board noted no environmental site assessment (Phase I) was presented and urged clarification if contamination or historic car‑wash impacts exist. The board also noted that MassDOT’s planned Cranberry Highway/bridge work could affect driveway configuration.
Next steps: The board voted to continue the hearing to July 23 and asked the applicant to submit a revised planting plan with sizes and spacing, engineered retaining/structural details, a lighting plan or catalog cuts, an updated parking/zoning table without interior parking credit, impervious surface numbers, and any environmental assessments if available.
Attribution and process: The applicant team agreed to provide the requested information by the submittal deadline for the July 23 agenda; the board emphasized that final approval would require resolution of the listed technical conditions.