Get Full Government Meeting Transcripts, Videos, & Alerts Forever!
Get email alerts on the Office Maintenance Garage topic
No spam. Unsubscribe anytime.
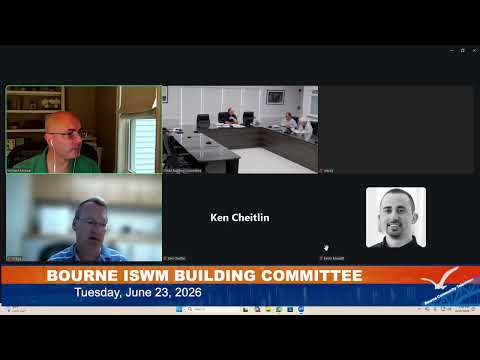
Ice Building Committee approves exterior colors as construction mobilizes on office and maintenance garage
Summary
The committee voted to approve exterior colors and heard updates that the office and maintenance garage site is mobilized; a septic model must be swapped for a nonresidential‑approved system and designers will provide interior flooring samples before final color selections.
The Ice Building Committee voted June 23 to approve the exterior colors for the new office and maintenance garage and received several construction and design updates that left the project ready to begin foundations once final fire department sign‑off arrives.
Taylor, the project presenter, reported the site is mobilized with fencing and trailers and that the contractor has materials onsite and is preparing to excavate for foundations pending final fire access and circulation approval. Taylor said the submittal process has been moving smoothly and that rebar and anchor bolts were arriving.
Designers told the committee the septic system specified in earlier documents (an IIA nitrogen‑reducing model) was not approved for nonresidential use; the team will select an alternative from the three approved technologies on the list and swap the proprietary tank. Taylor described this as a straightforward substitution and not a major delay.
Committee members reviewed a color board and asked that physical samples of interior flooring arrive before final interior color selections. Greg requested samples of carpets and the Gorilla flooring, and the project team agreed to ship samples ahead of the next meeting. The committee voted to approve the exterior colors as presented; the motion passed with recorded yes votes from Greg, Tom, Nolan, Ken and the chair.
Steve Gavaza, facilities director, raised maintenance and access concerns based on experience in other municipal buildings, citing boiler placement, condensate drains and filter access as items that require careful detailing. The design team showed plans and sections demonstrating clear floor spaces, stair access to mezzanines and the option to use a bridge crane or removable guardrail sections to handle heavy equipment.
The team also discussed finishes and exterior personnel doors. Presenters said exterior doors are aluminum frames with FRP panels and a durable finish rather than wood; interior doors will be wood and will be confirmed on the color board. The project team said FRP door finish samples are typically small chips but they will provide them; lockers and toilet partitions were shown in the selected royal blue to match the color board.
The project team noted they are reviewing bird‑wire details to minimize roof penetrations on standing seam roofs by using seam clamps and wall‑mounted posts. The committee asked the team to return with refined anchoring spacing and fall‑protection integration.
The committee directed staff and the contractor to provide the requested flooring and door finish samples before the next meeting and to keep the committee apprised when the fire sign‑off allows excavation to proceed. The next committee meeting was set for July 21.