Get Full Government Meeting Transcripts, Videos, & Alerts Forever!
Get email alerts on the Design Review Continuance topic
No spam. Unsubscribe anytime.
Board continues decision on 195 High Drive remodel, cites atrium, sidewalks and tree-protection concerns
Summary
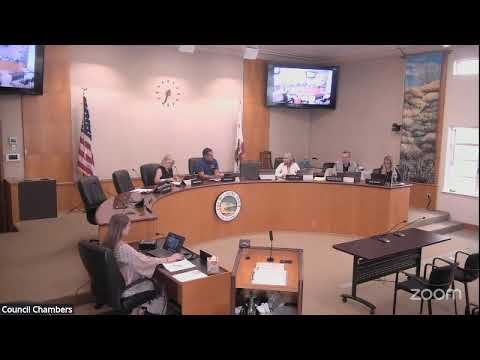
Laguna Beach’s Design Review Board continued design review 25-0875 for 195 High Drive to October 8, 2026, directing the applicant to submit revised plans by August 19 after members raised concerns about a two‑story atrium, pedestrian access and the trash enclosure’s proximity to a large tree.
The Laguna Beach Design Review Board voted on June 25 to continue consideration of design review 25-0875 for a remodel at 195 High Drive to a third hearing set for October 8, 2026, with revised plans due to staff by August 19. The board said the applicant’s recent revisions improved materials and landscaping but left several unresolved issues requiring more work before approval.
Planner Jessica outlined prior comments from a December hearing and the applicant’s revisions: replacement of proposed iron fencing with composite slat fencing, added stone veneer and window moldings, and a more layered plant palette. Board members pressed on several outstanding items during questioning, chiefly: (1) a prominent two‑story front atrium the board said is not compatible with the single‑story character of nearby homes; (2) absence of a sidewalk/pedestrian-access solution on the High Drive frontage and whether the project should incorporate one despite the applicant’s assertion that the project is not a "major remodel" triggering sidewalk requirements; (3) clarity and corrections needed in the landscape plan (missing tree locations and ambiguous size units shown as inches); and (4) the trash enclosure’s proximity to a large property-line tree and a request to protect roots and consider alternate placement or nonrigid surfacing such as decomposed granite.
Board members urged more articulation of long upper-level walls, lower fence height or alternative screening, and a lighting plan respectful of the city’s night-sky standards. The applicant representative, Peggy, accepted a continuance and the board unanimously approved a motion to continue to October 8; staff said plans must be resubmitted by August 19 for routing and report preparation. The board noted the alternatives if the applicant prefers a vote tonight: denial and appeal rights to the City Council. The continuance preserves the applicant’s option to refine the design in response to board guidance.