Get Full Government Meeting Transcripts, Videos, & Alerts Forever!
Get email alerts on the Land Use Medical Conversion topic
No spam. Unsubscribe anytime.
Sayreville board approves use variance to allow medical offices at Fisher Street site
Summary
The zoning board approved a use variance to allow conversion of an existing commercial building on Fisher Street to medical offices, permitting phased changeover (initial mixed use then full medical) with a parking plan capped at 40 spaces and limits on the number of doctors onsite; memorialization set for July 22.
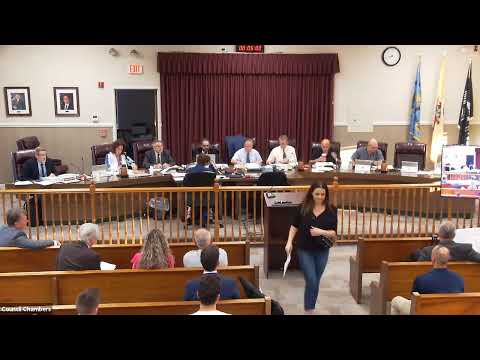
The Sayreville Zoning Board on June 24 granted a use variance that allows Fisher Street Associates to convert an existing commercial building in the R7 zone to medical office use, subject to conditions the board will memorialize July 22.
Attorney George Presler represented the applicant and introduced engineer/planner Walter Hopkins and owner Alexandra Conti. Hopkins told the board the site (block 169.01, lots 6.02/7.01/8.01/9) would undergo no footprint changes; the applicant proposes to reuse existing paving, lighting and other site infrastructure. The property currently has 41 parking spaces; calculations presented on the record set usable parking for the proposed medical use at 40 spaces (one existing space encroaches off site and was excluded from the applicant's count).
The applicant described a two‑phase approach: in phase one the existing hardware store would remain while two vacant suites convert to medical use with two exam rooms each (four doctors total), a layout Hopkins said would require 37 parking spaces and allow three spaces for a seasonal display; in phase two the hardware store would convert to medical use and the applicant agreed to cap operations at a maximum of eight doctors to match the site's 40 parking spaces. The applicant proposed hours of operation of 8 a.m.–8 p.m. Monday through Saturday and 9 a.m.–1 p.m. Sunday.
Owner Alexandra Conti said she currently has no tenants but has market interest from dental and specialist practices. "I don't have a tenant now... my plans are that I will ultimately... rent out the entire premise with doctors there," she said on the record.
Board professionals reviewed parking calculations and planning testimony. Planner/engineer Hopkins testified the conversion advances municipal planning goals by providing a commercial transition between highway‑fronting retail and adjacent residences and that there would be no substantial negative impacts. After public notice and no public opposition raised at the hearing, a motion to approve passed by roll call among the attending members; the board will memorialize the resolution on July 22 and conditions—including limits on number of doctors, signage and operational hours—will be recorded in that resolution.
The board recorded the vote and told the applicant to proceed with required permits after memorialization.