Get Full Government Meeting Transcripts, Videos, & Alerts Forever!
Get email alerts on the Land Use topic
No spam. Unsubscribe anytime.
Neighbors and Ebenezer AM Church press council on 30‑unit Emerson proposal; ordinance amended and sent to July meeting
Summary
After extended public comment and council debate, the City Council amended an ordinance for a proposed 30‑unit development at 1103–1105 Emerson to add enforceable 'good neighbor' construction conditions and requirements on elevations and materials; the ordinance will return for final action at the July 13 meeting.
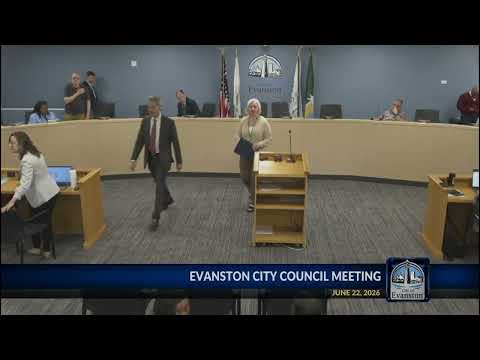
Evanston — Residents, a nearby historic church and council members pressed city officials on June 22 over a proposed 30‑unit development at 1103–1105 Emerson, arguing the project would overwhelm adjacent properties, create traffic and trash problems and lack sufficient construction protections. After two hours of public comment and council discussion, the council approved amendments to the ordinance and set the item for final action at its July 13 meeting.
The ordinance under consideration, Ordinance 36‑26, requests major variations in an R6 (General Residential) district to allow 30 units where 12 are allowed and seeks lot‑coverage and rear‑yard exceptions. In public comment, property owner Tina Peyton said the developer had not supplied a shadow study or traffic study and warned the street cannot absorb additional move‑ins: "There's not any availability for drop off or pickup or anything in the front. It's too much traffic," she said.
Pastor Deborah Scott of Ebenezer AM Church, which sits at 1109 Emerson adjacent to the site, read a written statement asking that any project "be designed and managed in a way that protects our property, congregation, daily operations, and historic landmark status." She urged a preconstruction condition survey, vibration monitoring during excavation, clarified trash and service access, and written confirmation that runoff will not be directed toward church property.
The applicant's representative, architect Melissa Clattz, told council the building's footprint, unit mix and square footage have not changed from prior submissions and that interior arrangements, including an interior dumpster room, remain as previously reviewed. Clattz said exterior materials and the building "skin" were adjusted in response to preservation commission feedback.
Council members split over whether to send the item back to the Land Use Commission. Some council members, including Kelly, argued the presentation was incomplete and called for a fuller technical review, saying the schematics did not adequately show the project in its neighborhood context. Supporters, including Council Member Burns, said the project meets the applicable zoning rules and that the developer had engaged with preservation staff and the church.
To address community concerns, Council Member Burns moved three amendments the council adopted unanimously: (1) require execution of a documented good‑neighbor list of construction and operational conditions (including preconstruction surveys, vibration and noise monitoring and truck routing) as enforceable pre‑permit requirements; (2) require the applicant to finalize exterior materials and colors with city staff before building permit issuance; and (3) authorize city staff to administratively replace the ordinance's attached building elevations with the renderings the applicant submitted on June 17, 2026, prior to recording the ordinance. The council voted to amend the ordinance but did not take final adoption; the measure will return for final action on July 13.
Council members and commenters underscored the project’s broader context: the site is in a historically Black neighborhood near a landmark church and residents said prior nearby developments had caused parking, trash and sewer backups. Council Member Kelly said the preservation commission recommended a stepped (ziggurat) setback and higher‑quality materials to reduce the perceived massing next to the church; supporters of the project noted some of those recommendations had been incorporated into the exterior treatment but argued they did not change the building's zoning‑allowed footprint.
Next steps: the ordinance, as amended, will be on the July 13 agenda. If the applicant proceeds, city staff must receive the documentation required by the amended conditions before building permits will be issued.