Get email alerts on the Zoning Ordinance topic
No spam. Unsubscribe anytime.
Oronoco workshop reviews draft zoning code; council debates lot sizes, enforcement and a new 'development flex' option
Summary
At a Feb. 19 workshop, Oronoco council and staff reviewed a draft rewrite of zoning chapter 151, focusing on the ordinance's purpose, the definition and enforceability of 'family,' enforcement procedures, developer cost‑security language, and a contentious debate over a proposed 'development flex' zone and new minimum lot sizes (including a proposed 14,000 sq ft R1). Council directed staff to return with edits and further mapping of where smaller lots or DF zones would be appropriate.
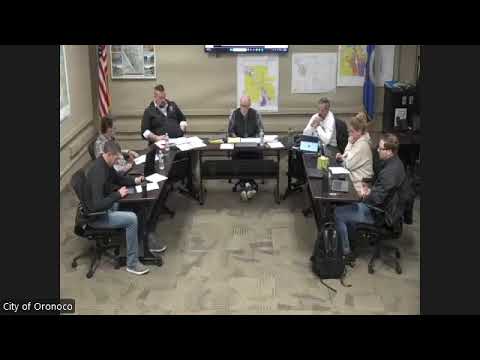
Oronoco’s city council and planning staff spent a workshop session on Feb. 19 walking through a near‑final draft of the city's zoning chapter and identifying areas that need clarification before the ordinance returns for formal action.
The session, led by the chair and with technical presentation from Evan Mson, a planner with Stantech, covered the ordinance’s purpose clause, the definitions section, administration and enforcement procedures, the master use table, and options for major changes such as a proposed “development flex” (DF) zoning approach that would replace the city’s planned‑unit development (PUD) framework.
Why it matters: councilors stressed that zoning choices will shape what types of housing and development are feasible in Oronoco and how the city pays for infrastructure. Staff noted the city’s comprehensive plan text is dated (the plan’s map was updated in 2016 but the full text dates to 2006), and several council members urged that fiscal sustainability and infrastructure capacity be reflected in planning even if not embedded verbatim in the code’s purpose statement.
The planner’s overview reiterated core zoning roles — that ordinances set where residential, commercial and industrial uses belong and the dimensional controls (height, setbacks, parking) that apply — and clarified the difference between legislative code changes (this ordinance) and quasi‑judicial decisions (variances or conditional uses). Staff also pointed out the draft adopts Minnesota’s 60‑day timeline for land‑use decisions and recommended cross‑referencing the nuisance code for enforcement steps rather than trying to restate a full enforcement ladder in the zoning chapter.
On definitions, the draft includes a detailed definition of “family” that distinguishes, for example, a shared household of up to four unrelated individuals from a household built around two adults and their parents/children. Councilors raised enforcement concerns and asked staff to make the language clearer and to explain how the city would respond only when nuisance or health issues are present rather than policing household composition.
Administrative details drew several practical questions. The draft uses the term “administrative permit” in R1 and elsewhere but lacks a definition or a process; staff recommended removing or defining that term. The package also uses the phrase “escrow fees” in some sections while the city presently uses a cost‑security agreement (CSA) for developer deposits; council favored keeping the CSA language (or adding CSA as an alternate label) so the ordinance aligns with current practice and can be extended to escrow if needed for much larger projects.
A lengthy debate centered on district rules, minimum lot sizes and the proposed development flex tool. The draft sets an R1 minimum that several councilors said is 14,000 square feet; some residents and councilors said that is a material reduction from the older 20,000‑square‑foot expectation and asked for explicit “step‑down” language and buffers to protect existing large‑lot neighborhoods. Supporters of the DF approach argued it lets the city approve a single, detailed development plan up front so changes can’t be made mid‑project; critics said DF is unfamiliar, not spelled out in Minnesota statute, and could require new staff procedures and public‑engagement practices.
Councilors asked staff to: (1) clarify the family and other definitions and link enforcement to nuisance procedures; (2) resolve inconsistencies between 350‑ and 500‑foot notification radii used for notices and hearings; (3) remove or define 'administrative permit'; (4) insert language recognizing the cost‑security agreement (or explicitly allow escrow as an alternate in fee schedules); (5) reintroduce interim‑use permit language in the code where appropriate; and (6) return with clearer language and mapping for step‑down protections, R1/R2 boundaries and any DF zones so residents can see where smaller lots might be allowed.
Formal actions taken: the workshop opened with a motion to approve the agenda, which was seconded and carried by affirmation. No final votes on ordinance language occurred at this session; the council scheduled follow‑up sessions to take up R1 and R2 details and the DF discussion.
What’s next: staff will incorporate the requested clarifications and return with edits and mapping, including a reconciliation of the use table (noting quads/apartment entries), height limits relative to fire‑department capacity, and clearer definitions and cross‑references. Council agreed to resume the R1/R2 and DF discussion at the next meeting.
Representative quote: Evan Mson, Stantech planner, summarized zoning’s role as “a way for you guys as a community to essentially guide or direct development — where do you want residential properties, where do you want commercial, industrial — and then it drills down into the details like height and parking.”
The workshop adjourned after roughly two hours with direction for staff to prepare the revised draft and mapping for the council’s next meeting.
AI generated
The text on this page is AI generated. Summaries, highlights, analysis, and video transcripts are all produced from the original source material.
AI can make mistakes, so if you spot one, and we will fix it for everyone.
Note: the source content is unaltered by us. Any content source we link to, be it a video, an audio recording, or a document, is presented exactly as its publisher released it. That publisher is usually a government body, sometimes an individual official or another organisation.