Get Full Government Meeting Transcripts, Videos, & Alerts Forever!
Get email alerts on the Zoning topic
No spam. Unsubscribe anytime.
Newbury ZBA moves to draft favorable decision for revised Plum Island house after neighborhood review
Summary
After reviewing revised plans and a neighborhood study, the Newbury Zoning Board of Appeals voted to draft a favorable decision for a special-permit application to raise and rebuild the single-family house at 15 Sunset Drive (Plum Island), approving changes that reduced garage size and upper storage space; several neighbors voiced concerns about lot math and neighborhood scale.
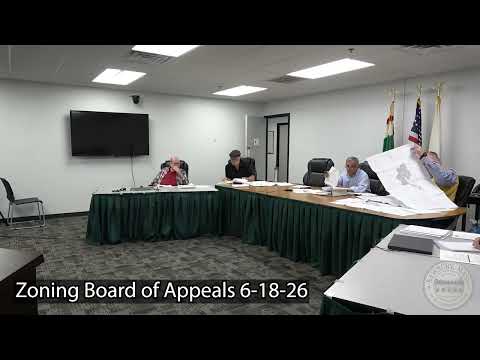
The Newbury Zoning Board of Appeals voted on June 18 to draft a favorable decision for a revised special-permit application to raise and replace the single-family dwelling at 15 Sunset Drive on Plum Island, concluding the revised plan meets the Plum Island Overlay District (PIOD) dimensional requirements and is not “more detrimental” to the neighborhood, the board said.
Chair Eric Spawn opened the hearing and summarized the filing: the applicant submitted an updated site plan, an F-diagram and a neighborhood streetscape montage, and the board received a supplemental letter that day. The applicant reduced the project footprint by converting a two-car garage (572 square feet) to a one-car garage (374 square feet) and eliminating a larger bathroom and some second-floor storage, the applicant’s presenter told the board. "We've gone from a two-car garage to a one-car garage," the presenter said, noting the change dropped the total proposed floor area from roughly 3,988 to about 3,075 square feet.
The board and the applicant spent substantial time checking arithmetic and definitions used to compute floor area ratio (FAR). Board member Jack Kelly and staff walked through the submitted FAR sheets and concluded that several figures on different pages needed correction: the originally listed 2,701-square-foot figure was replaced by a consistent total floor area of 3,075 for the board's FAR calculation. The board treated the resolved total as the basis for its finding that the proposal conforms to the PIOD thresholds for lot coverage, FAR and height.
Neighbors raised issues about plan details and neighborhood context during public comment. "It's my understanding at the last meeting it was determined that there in fact is only one bedroom in the existing square footage," said Margaret Thomas of 14 Columbia Way, asking that the record reflect a one-bedroom existing condition; the presenter agreed to amend the drawing to label the second room as a living area. Another neighbor, Paula Irving, questioned whether storage above the carport and certain covered porches were being counted correctly; staff and the presenter explained that lot coverage counts the footprint to the exterior walls and that covered porches and overhangs above the bylaw threshold are included in the calculations.
The applicant’s neighborhood study and a large streetscape montage were a central part of the presentation. The presenter said the survey reviewed roughly 44 properties and that many existing structures on Plum Island exceed overlay FAR or lot-coverage percentages; he told the board that, after accounting for basements and other details, the revised proposal sits within the range of existing local patterns. The presenter and several board members noted that counting basements can change comparative FARs and that some assessor-page figures used for comparison may not reflect roofed area precisely.
The conservation commission's review was identified as a parallel step. The applicant reported prior discussions with the conservation agent and consultant Tom Hughes, and said conservation feedback influenced garage placement and other design choices. Board members noted that any changes required by conservation or by the building-inspection review would have to be returned to the ZBA if they altered decisions in a substantive way.
After discussion, a member moved to draft a favorable decision finding that the revised project meets PIOD criteria and is not more detrimental to surrounding properties; a second was recorded and the motion passed by voice vote (tally not specified). The board made clear that final approval remains conditional on the as-built plans submitted for the building permit and any material changes required by conservation or other agencies would require the applicant to return to the ZBA.
The board also handled a separate procedural matter earlier in the meeting: it voted to continue the public hearing on 129 Northern Boulevard to July 16, 2026, at 7:30 p.m., at the town hearing room, to allow time for review of revised materials.
The ZBA’s decision to draft a favorable ruling sets the project on course for conditioned approval pending conservation review and the final building-permit submittal. The board asked the applicant to send corrected sheets that align all floor-area and lot-coverage figures before the decision is finalized.