Get Full Government Meeting Transcripts, Videos, & Alerts Forever!
Get email alerts on the Land Use Variance topic
No spam. Unsubscribe anytime.
Zoning board approves Rockefeller lot merger and addition, limits workshop use and sets setback
Summary
The Andover Zoning Board of Appeals voted 4–0 to allow Steven Rockefeller to merge undersized lots at 45 and 47 Lakeside Drive, add a 1,180 sq ft addition to the existing house and construct a 832 sq ft workshop, subject to conditions including a 50‑ft road setback and a prohibition on dwelling or commercial use of the workshop.
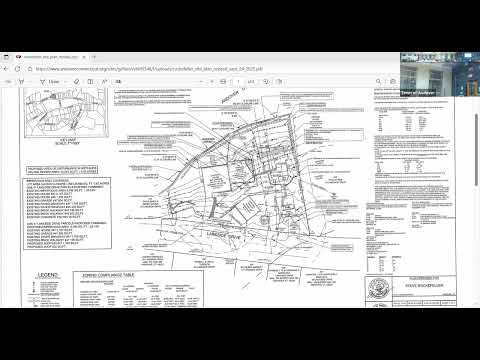
The Andover Zoning Board of Appeals on Thursday approved a variance permitting Steven Rockefeller to merge 45 and 47 Lakeside Drive, demolish the smaller house, add a 1,180‑square‑foot addition to the remaining home and construct an 832‑square‑foot workshop, the board said.
Attorney Lori Riser, representing Rockefeller, told the board the plan consolidates two undersized, nonconforming lakefront lots into one parcel of about 26,890 square feet and “eliminates a number of existing nonconformities.” She said the proposed addition would be farther from Andover Lake (its closest point would be about 36.45 feet from the lake) than the protected existing house at 47 Lakeside, which stands about 9.64 feet from the water. Riser and the project engineer, Andrew Bushnell of Bushnell Associates, also described a net reduction in impervious coverage after removing walkways and replacing a paved driveway with permeable pavers.
The board’s town attorney, Mark Branse, told members that case law cited by the applicant supports granting variances when a proposal produces an overall reduction in nonconformities, and that the board still retains discretion to weigh whether the change is appropriate for the neighborhood. “A reduction in nonconformity is by itself, without hardship, a ground upon which you may grant a variance,” Branse said.
Several nearby residents spoke in support. Neighbor Pete Turjan said he has lived across the street from the Rockefellers for 35 years and described the family as “outstanding neighbors” who had consulted neighbors about sightlines and design. Other neighbors said consolidating the lots and replacing two old septic systems with one modern, code‑compliant system would benefit the lakeshore.
Board members discussed trade‑offs: the application reduces some side‑yard and coverage nonconformities but introduces or maintains front‑yard encroachments for a workshop that, as shown, would sit closer to the road than the 50‑foot center‑line requirement. The applicant offered to move the workshop back as a condition. The board’s deliberations also touched on the health department’s limits on additional septic flow and whether the workshop could contain a full bathroom; proponents said the health district may permit only a sink, not a toilet.
The board approved the variance 4–0 with conditions requiring strict compliance with the submitted plans, a 50‑foot setback from the road center line for the workshop, and the applicant’s statement that the workshop will have “no occupancy, transient or otherwise, nor any commercial activity.” The approval ties any future changes to the approved plan and allows the zoning enforcement process to address deviations, the board said.
Next steps for the applicant include filing for the town’s zoning permit and any necessary health‑department approvals for the septic work. The board noted that zoning permit review and nutrient/sewer allocation processes are separate from the variance decision and remain to be completed.
The vote closes the public hearing and authorizes staff to include the stated conditions in the written decision and the permit package.