Get Full Government Meeting Transcripts, Videos, & Alerts Forever!
Get email alerts on the Healthcare Development topic
No spam. Unsubscribe anytime.
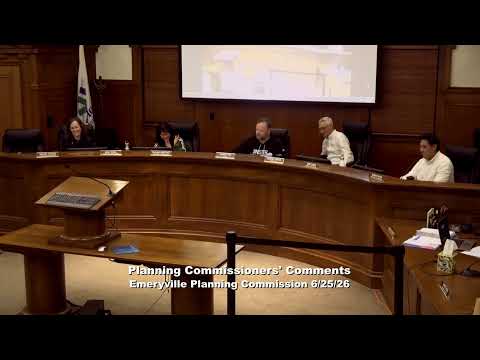
Neighbors press Sutter and Emeryville planners over traffic, height and EIR after hospital study session
Summary
At a June 25 Emeryville Planning Commission study session, Sutter Health outlined plans for a large medical campus on the former Chiron/Novartis site that would include a 15‑floor hospital and up to 325 beds. Residents and commissioners urged stronger traffic mitigation, shuttle coordination, and a robust EIR before any entitlements proceed.
Sutter Health presented plans at the Emeryville Planning Commission’s June 25 study session for a major East Bay medical campus on the former Chiron/Novartis/Biomed site that would include a hospital of roughly 785,000 square feet and up to 325 beds, plus converted ambulatory facilities and a possible workforce‑housing or medical‑office building on the B1 parcel.
The project team said the campus would be a “major investment” by Sutter in the East Bay — “over a billion dollars,” project manager Vahram Masihian told the commission — and described a tower whose occupied roof would be about 268 feet, with mechanical and helipad structures pushing top elevations to roughly 330 feet. SmithGroup design director Sam DeMicco said the scheme stacks clinical program vertically to keep the pedestrian level scaled while placing larger floor plates above.
Why it matters: Sutter’s proposal exceeds the site’s underlying general plan height (100 feet) and the Chiron PUD entitlements, so the city said any hospital will require a PUD amendment and a general plan amendment and will be evaluated in an extensive EIR. That EIR will be paid for by the applicant but managed by the city; staff has already scoped transportation review to dozens of intersections and plans a public EIR scoping meeting in August.
Public concerns centered on traffic, neighborhood safety and scale. Several speakers, including neighborhood resident Brandon Suvla, told commissioners the proposal would bring thousands of daily vehicle trips and long queues if current circulation patterns are not changed. Suvla warned the project “would cast a shadow a mile and a half long in morning and evening hours year‑round” and said the applicant’s traffic projections “stop at the property line.”
Transportation consultant Trisha Dudala of Hexagon told the commission the feasibility analysis showed substantial inbound and outbound queues with the existing Horton Street traffic diverter in place and that vehicular performance would improve if the diverter were removed and signals modified. Dudala recommended removing or relocating the diverter and converting Chiron Way to one‑way to accommodate ambulance and service access, while also proposing shuttle service linked to nearby transit and off‑site satellite parking.
Some commissioners and many residents pushed back on removing the diverter. Multiple commissioners described the Horton Street diverter as a hard‑won local safety feature and said taking it out would “break a promise” to neighborhoods that invested in active‑transportation improvements over years. Commissioners urged Sutter and staff to pursue alternatives that reduce car trips — including larger workforce housing on the B1 site — and to coordinate shared off‑site parking and shuttle staging with nearby property owners and the Emery‑Go‑Round operator.
Several public commenters and an Oakland council member said the EIR and outreach must treat impacts across municipal borders: Oakland streets east and south of the site already serve school pick‑ups and are likely to bear spillover impacts if project traffic routes change. Bobby Lee of the Emeryville Transportation Management Association urged Sutter to coordinate any shuttle fleet with the city’s Emery‑Go‑Round to avoid duplicate services and to prioritize a single integrated last‑mile network.
On other technical points, commissioners pressed the team about helipad usage, medical‑waste handling, the tall mechanical volumes above the top occupied floor, and whether shuttles would be electric; the applicant said initial shuttle vehicles would be internal‑combustion but they expect fleet technology to evolve over the lengthy construction and operational timeline and said they are “open to ideas” about coordination and low‑emission vehicles.
What’s next: Staff told the commission the city has retained Urban Planning Partners to prepare the EIR, with a tentative schedule to release drafts late this year or early next year and an EIR scoping meeting in August. Staff and commissioners emphasized that the study session was informational; no decisions were made. The commission asked the applicant to return with more refined circulation and parking plans, detailed shuttle coordination proposals, and analysis of alternatives that could reduce neighborhood impacts, and encouraged early coordination with Oakland and neighboring property owners.
Commissioners also recommended that any community benefits or mitigation commitments be memorialized in writing (a community benefits agreement or development agreement) rather than left informal. The commission and staff said they will continue compiling technical studies and public input ahead of the formal entitlement hearings.