Get Full Government Meeting Transcripts, Videos, & Alerts Forever!
Get email alerts on the Zoning Setback Variance topic
No spam. Unsubscribe anytime.
Zoning board approves setback variances for Monroe porch and family-room addition, 4–1
Summary
The Monroe Zoning Board of Appeals voted 4–1 on Jan. 6 to grant setback variances for a front porch and family-room addition at 5 Christiana Drive, concluding the house's angled siting predating current rules created a hardship; one member said a smaller portico would suffice for weather protection.
The Monroe Zoning Board of Appeals voted 4–1 on Jan. 6 to grant setback variances that will allow a front porch and a family-room addition at 5 Christiana Drive.
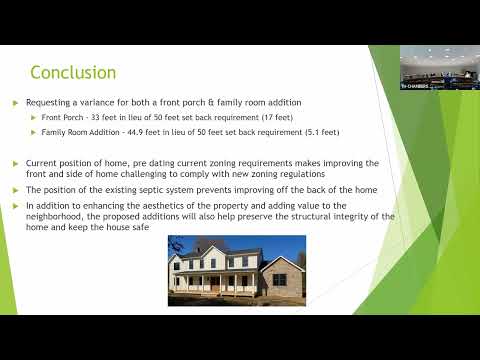
Chairman Jim Went opened the hearing and said the board required four affirmative votes to approve the application. Applicant Justin Goa, the homeowner, described the house’s “acute angle” orientation on its lot and said the structure predates current setback regulations, which he said limits where improvements can be made. “We’re requesting the variance for both the front porch and the family room addition,” Goa said, and described water intrusion and rot he found during reconstruction that he said the porch and addition would address.
The applicant said the family room is framed and that he had obtained a building permit; the zoning officer explained that a subsequent A2 survey prepared by Tracy Lewis showed the addition encroached into the required yard area, prompting the variance request. The application cites local setback provisions (described in the hearing as sections 3.1.5A and 1.9B5). The applicant summarized the requested relief in his presentation as a variance of 17 feet for the porch and 5.1 feet for the family-room addition; the hearing transcript also includes earlier references to a 33-foot figure in discussing the project’s projection toward the road.
Board members who visited the neighborhood said the proposed changes would not appear visually intrusive and would bring the house more in line with surrounding homes. “The positioning of that house, the acute angle to the street is the hardship,” Vice Chair Ben Mini said. Board member Ron Stelmack similarly described the site’s orientation as a pre-existing condition that limited options for placing the addition.
Board member Margaret Lee dissented on the porch. She said she could support protecting the front door with a smaller portico consistent with neighborhood architecture but questioned the justification for a full-length porch extending across the house and projecting further into the setback. “To me, the actual need is to cover the front doorway and the front step,” Lee said, and she added that a portico would be consistent with the neighborhood without the same intrusion into the setback.
Neighbor Scott Hansen, who said he lives near the corner lot, asked whether granting a variance would make it easier for other homeowners to obtain similar relief. The zoning officer replied that each variance must be evaluated based on the individual property’s circumstances and does not automatically apply to other properties.
After deliberation, the board voted to grant the requested variances by a 4–1 margin; Margaret Lee recorded the sole dissent (she opposed the porch). Chairman Went announced, “This matter is approved,” and the board closed the public hearing. The board also approved the minutes of its Dec. 2 meeting later in the session.
The approved variances allow the homeowner to proceed with the front porch and the framed family-room addition as presented to the board. The application cited specific municipal setback provisions; the official file (file 1439) and the A2 survey by Tracy Lewis were entered into the record. The board did not direct staff to return with modifications; the vote was a final approval of the requested relief at this hearing.
Next steps: the applicant may proceed under the building permit and must comply with any remaining permitting, inspection and record-filing requirements with the town.